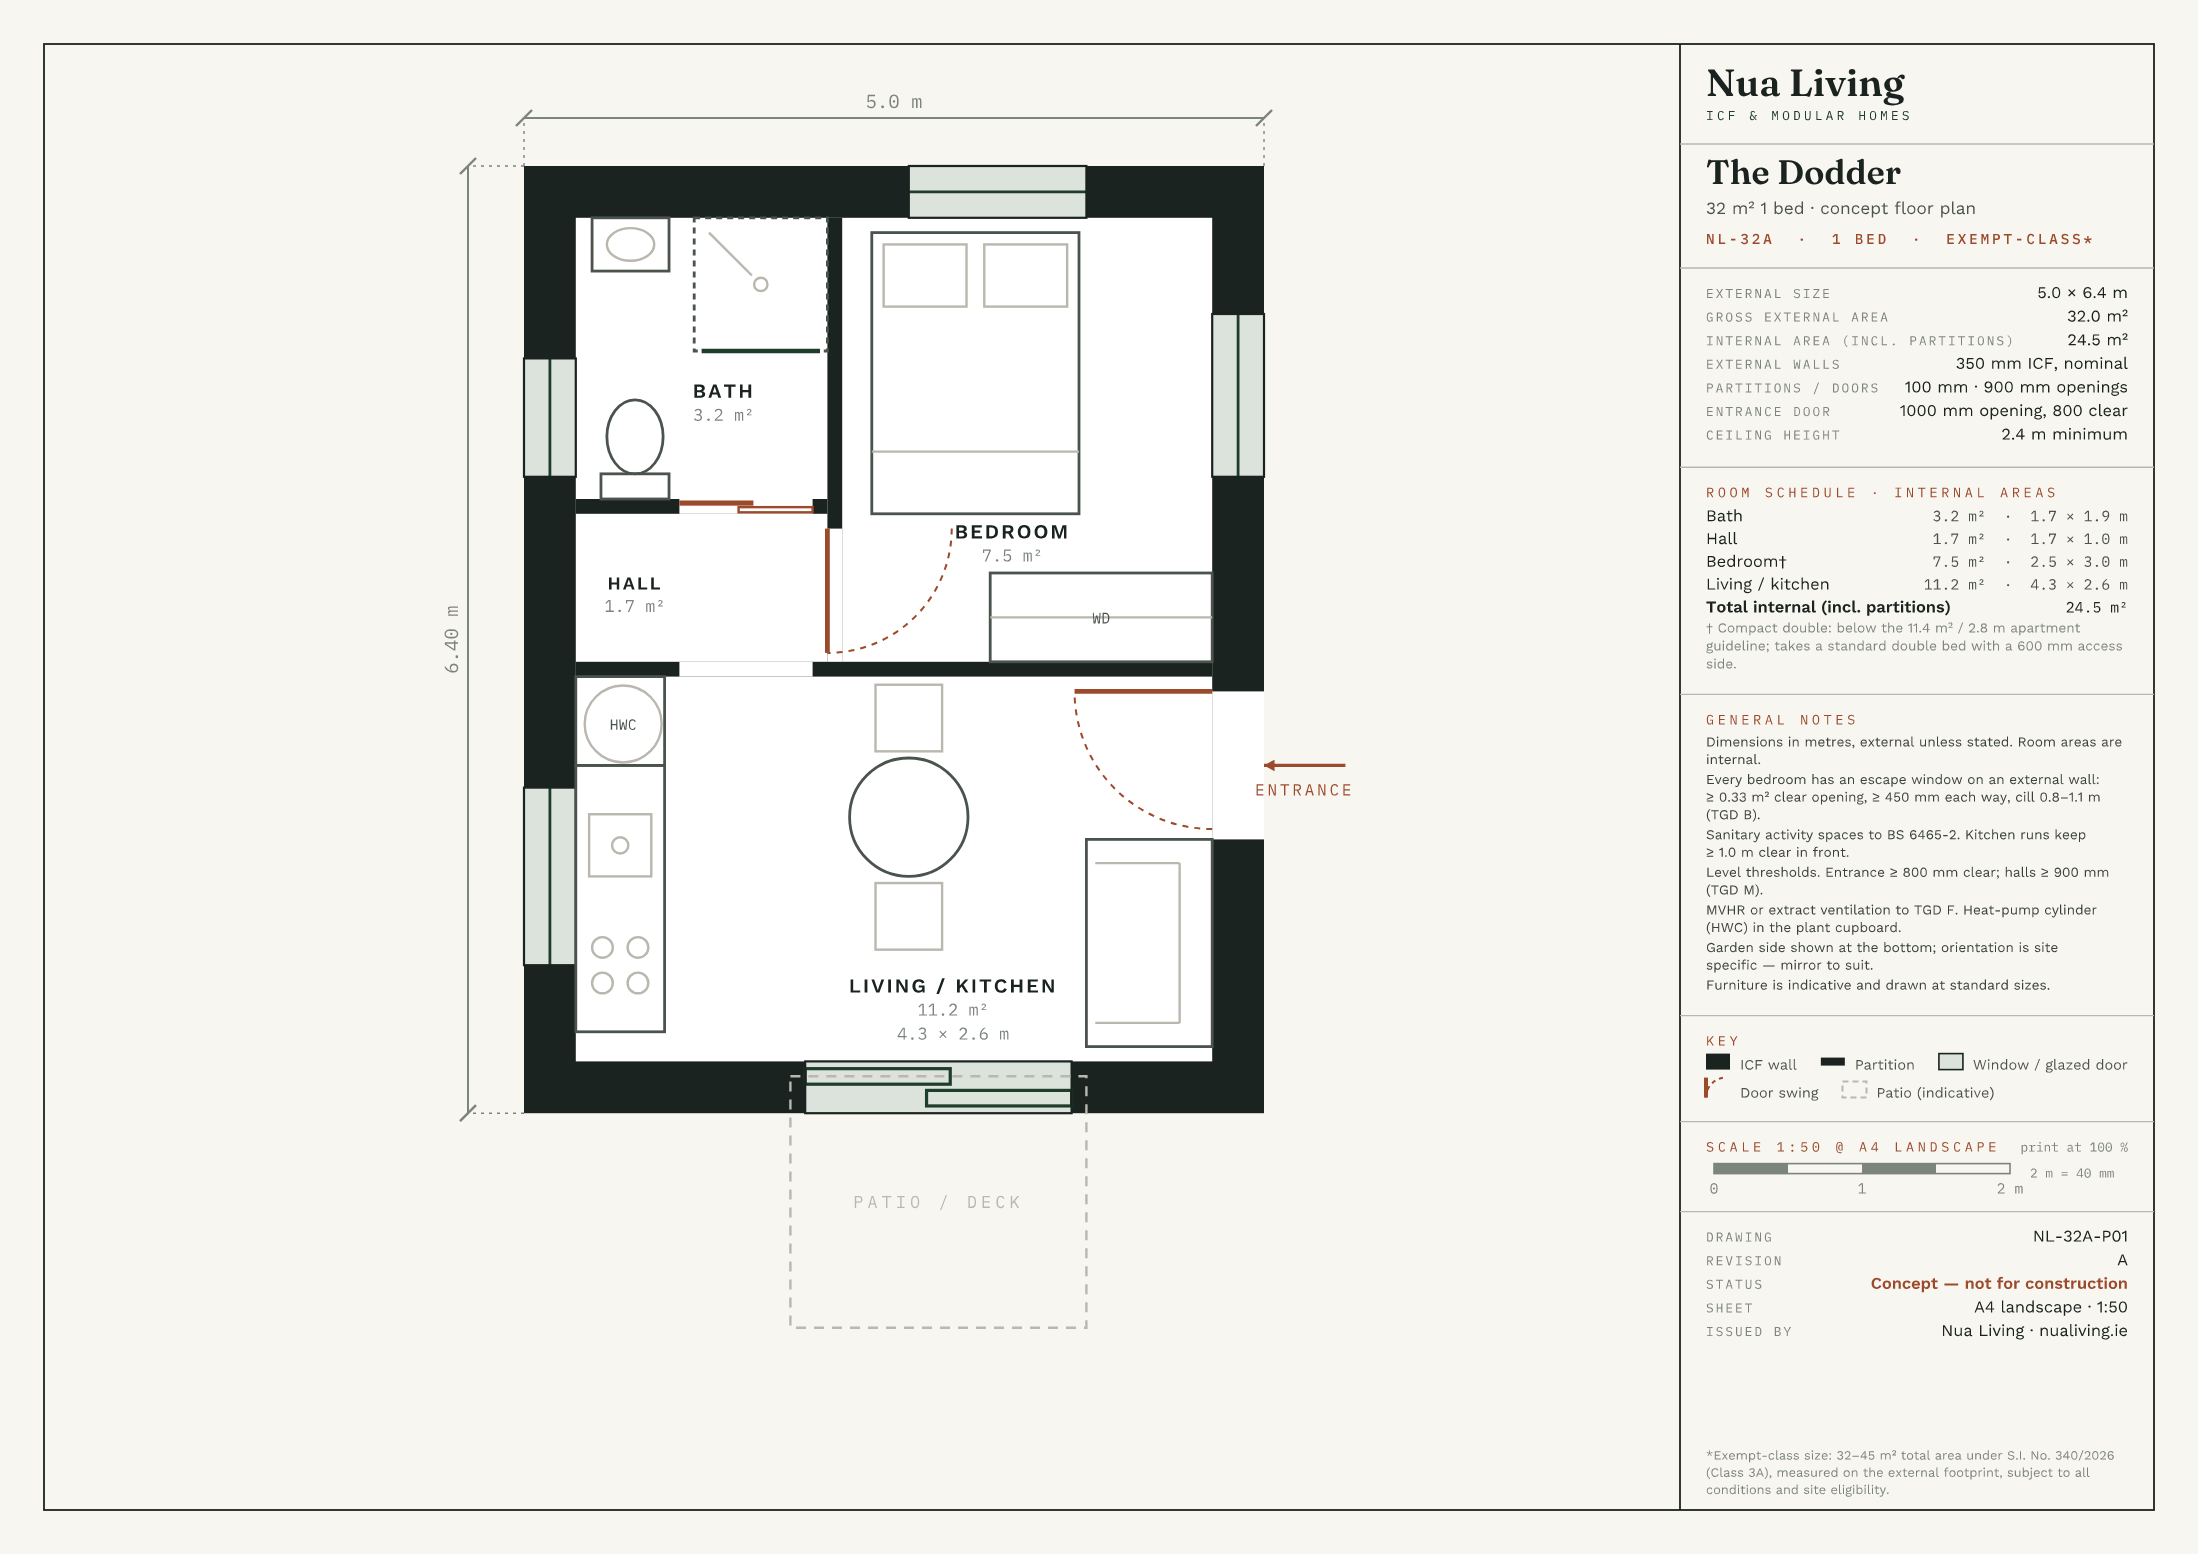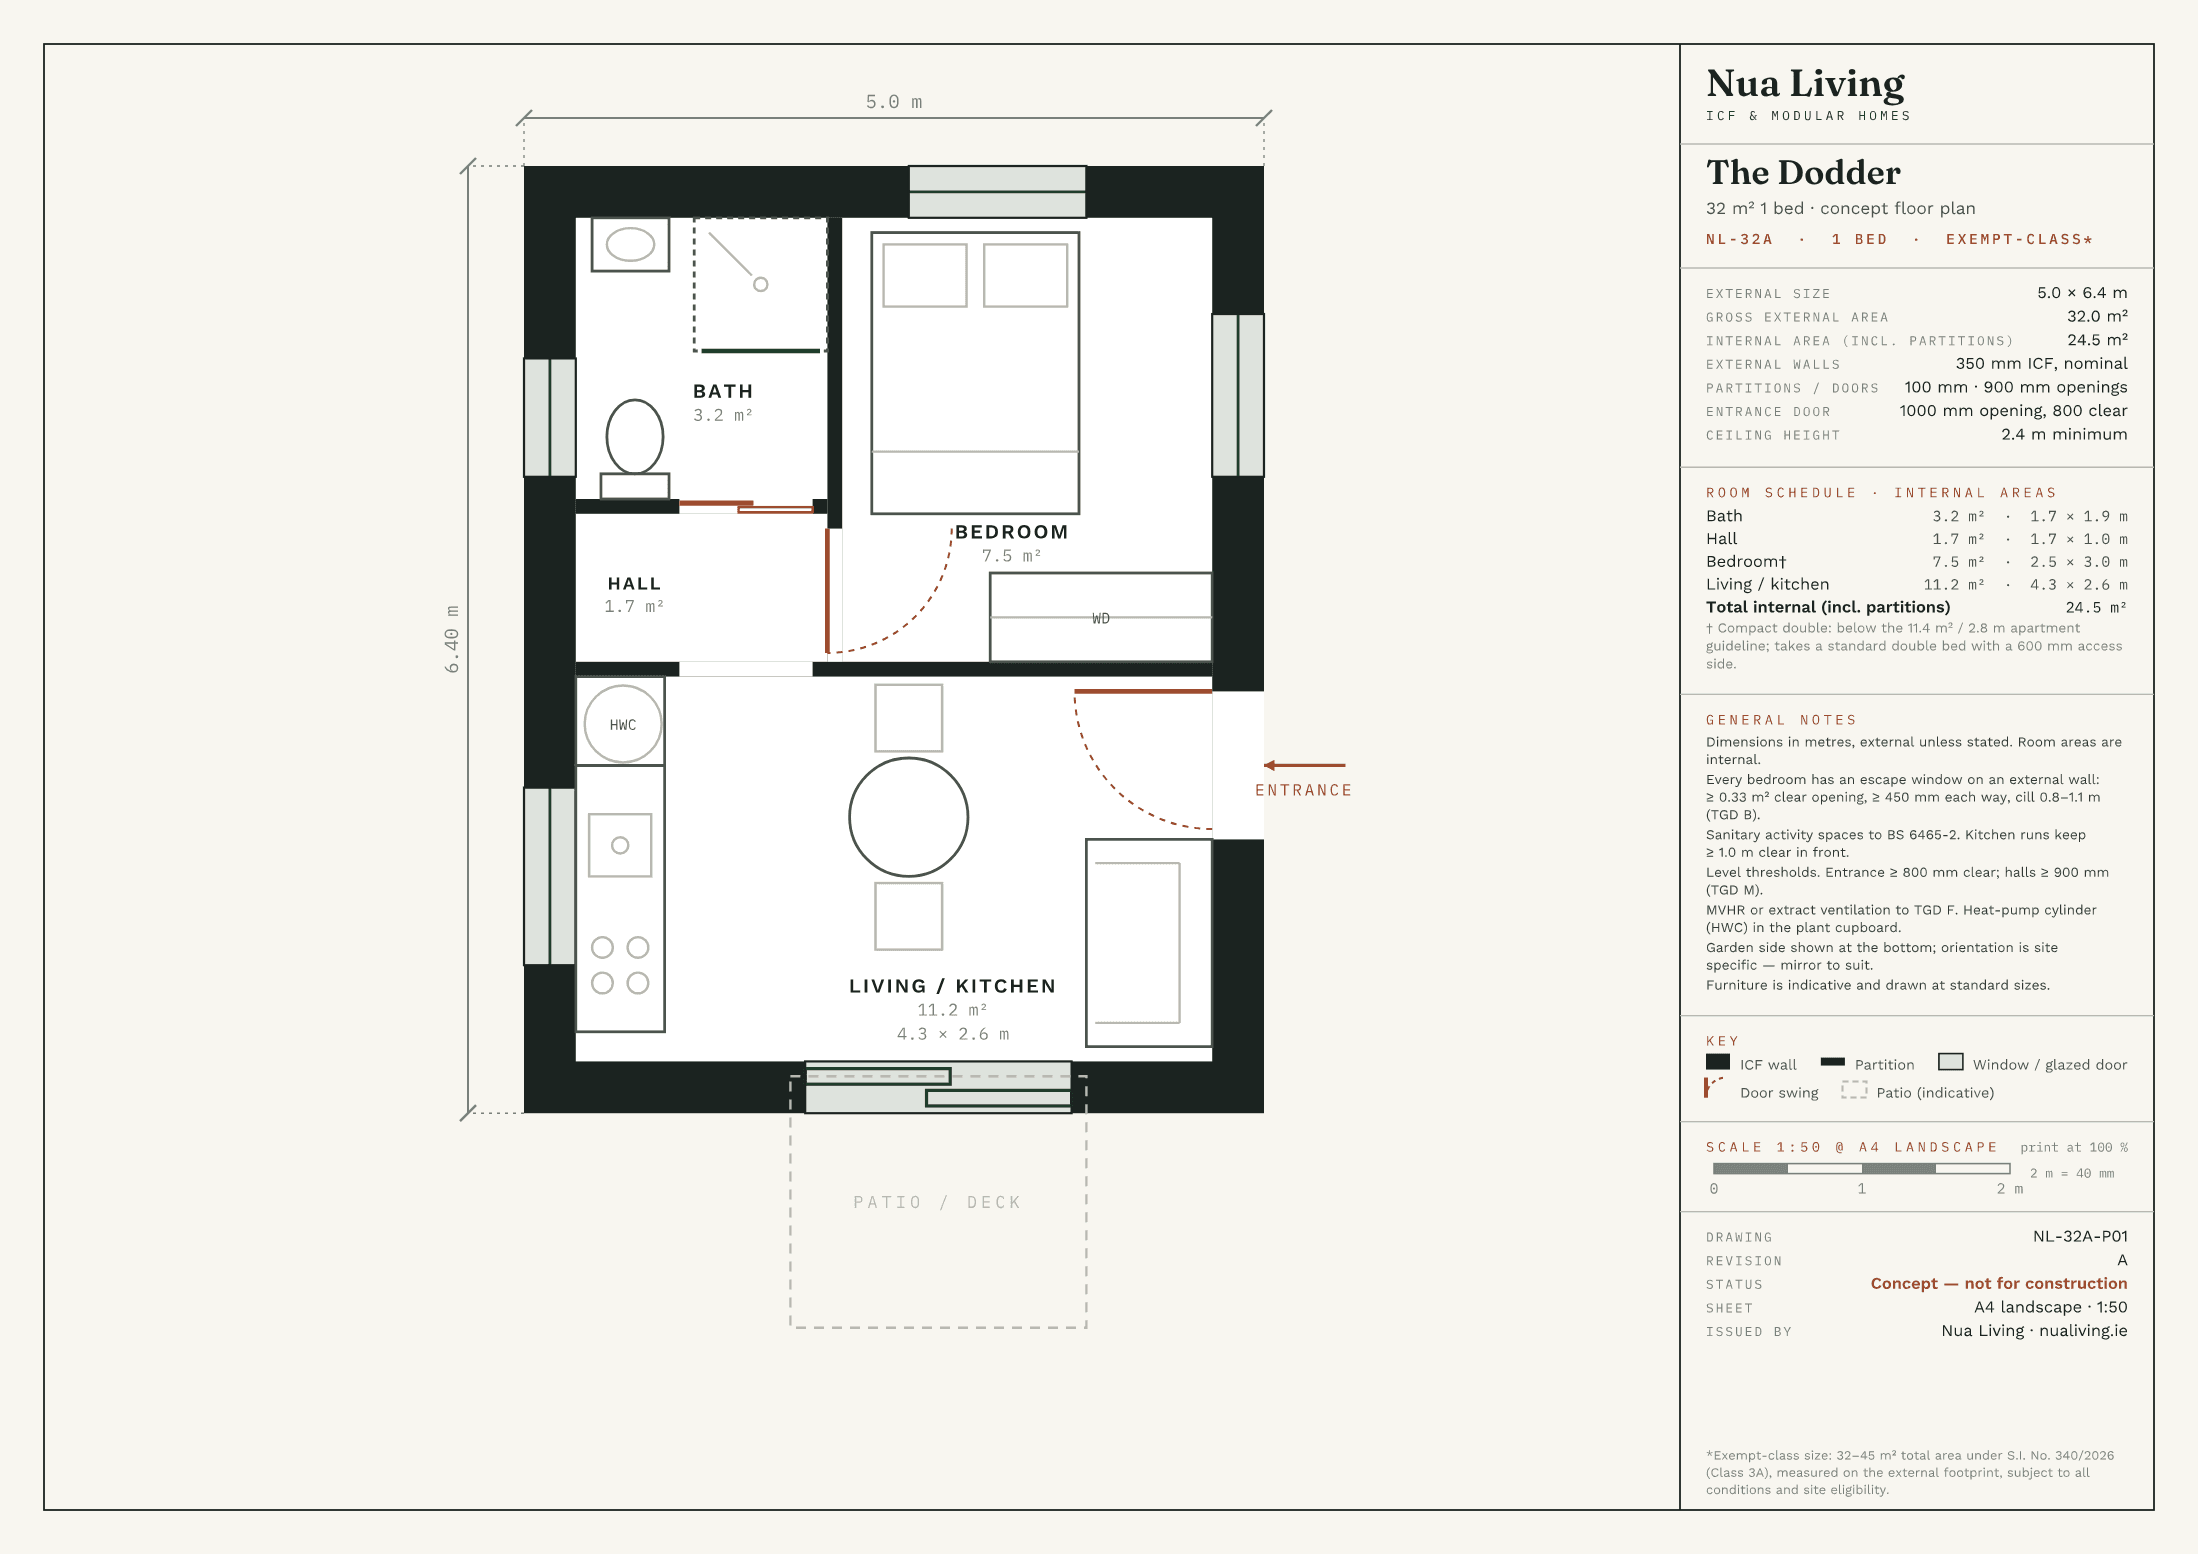
The Dodder
NL-32A32 m² · 1 bed · Exempt*
smallest exempt-class plan · separate bedroom · 5 m-wide footprint
- External
- 5.0 × 6.4 m
- Internal
- 24.5 m²
- Bedroom
- Compact double
Concept floor plans · 32–45 m²
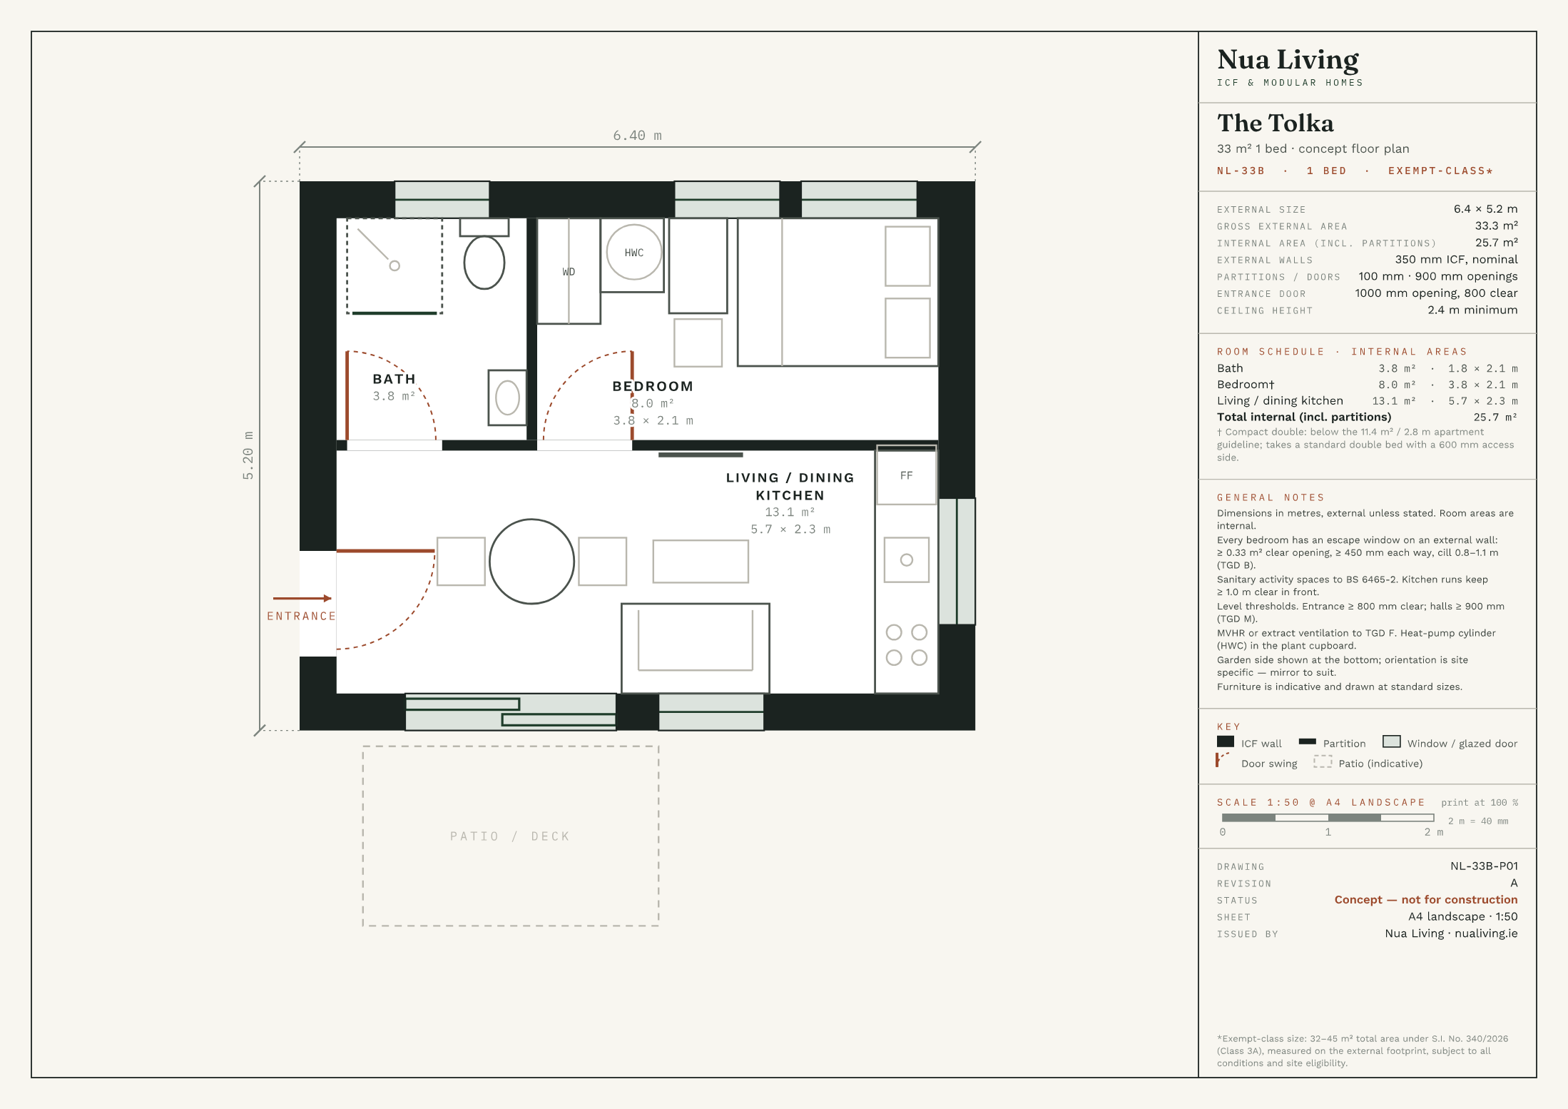
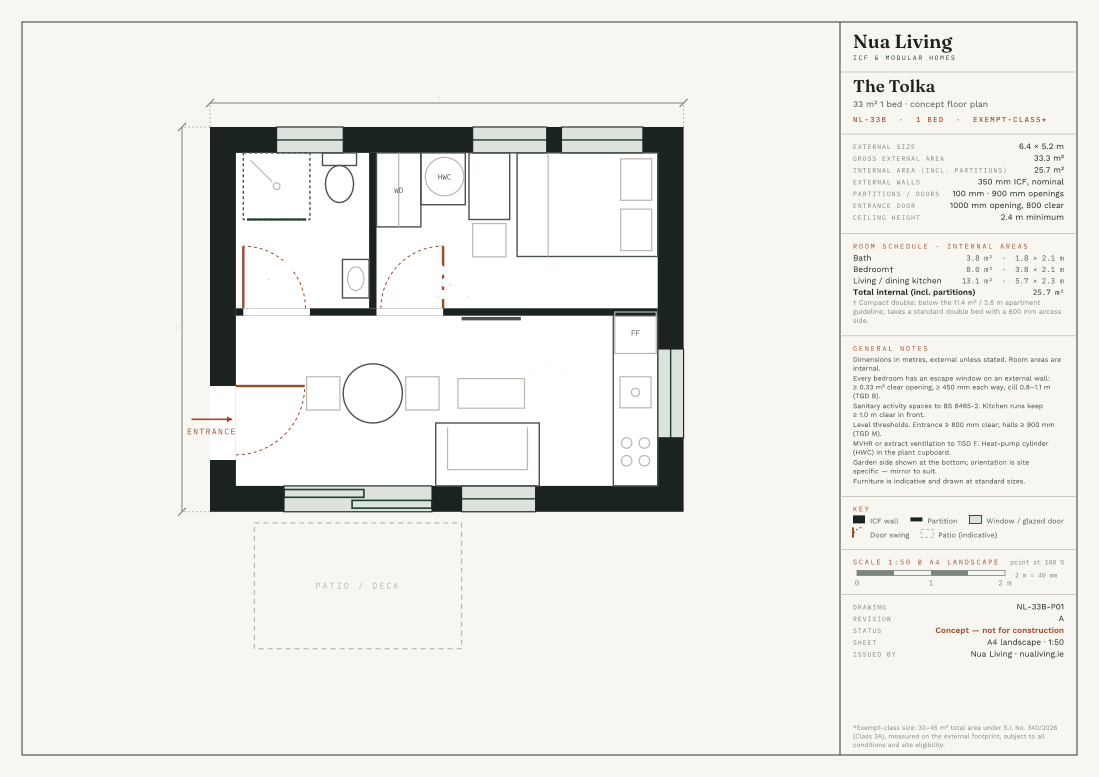
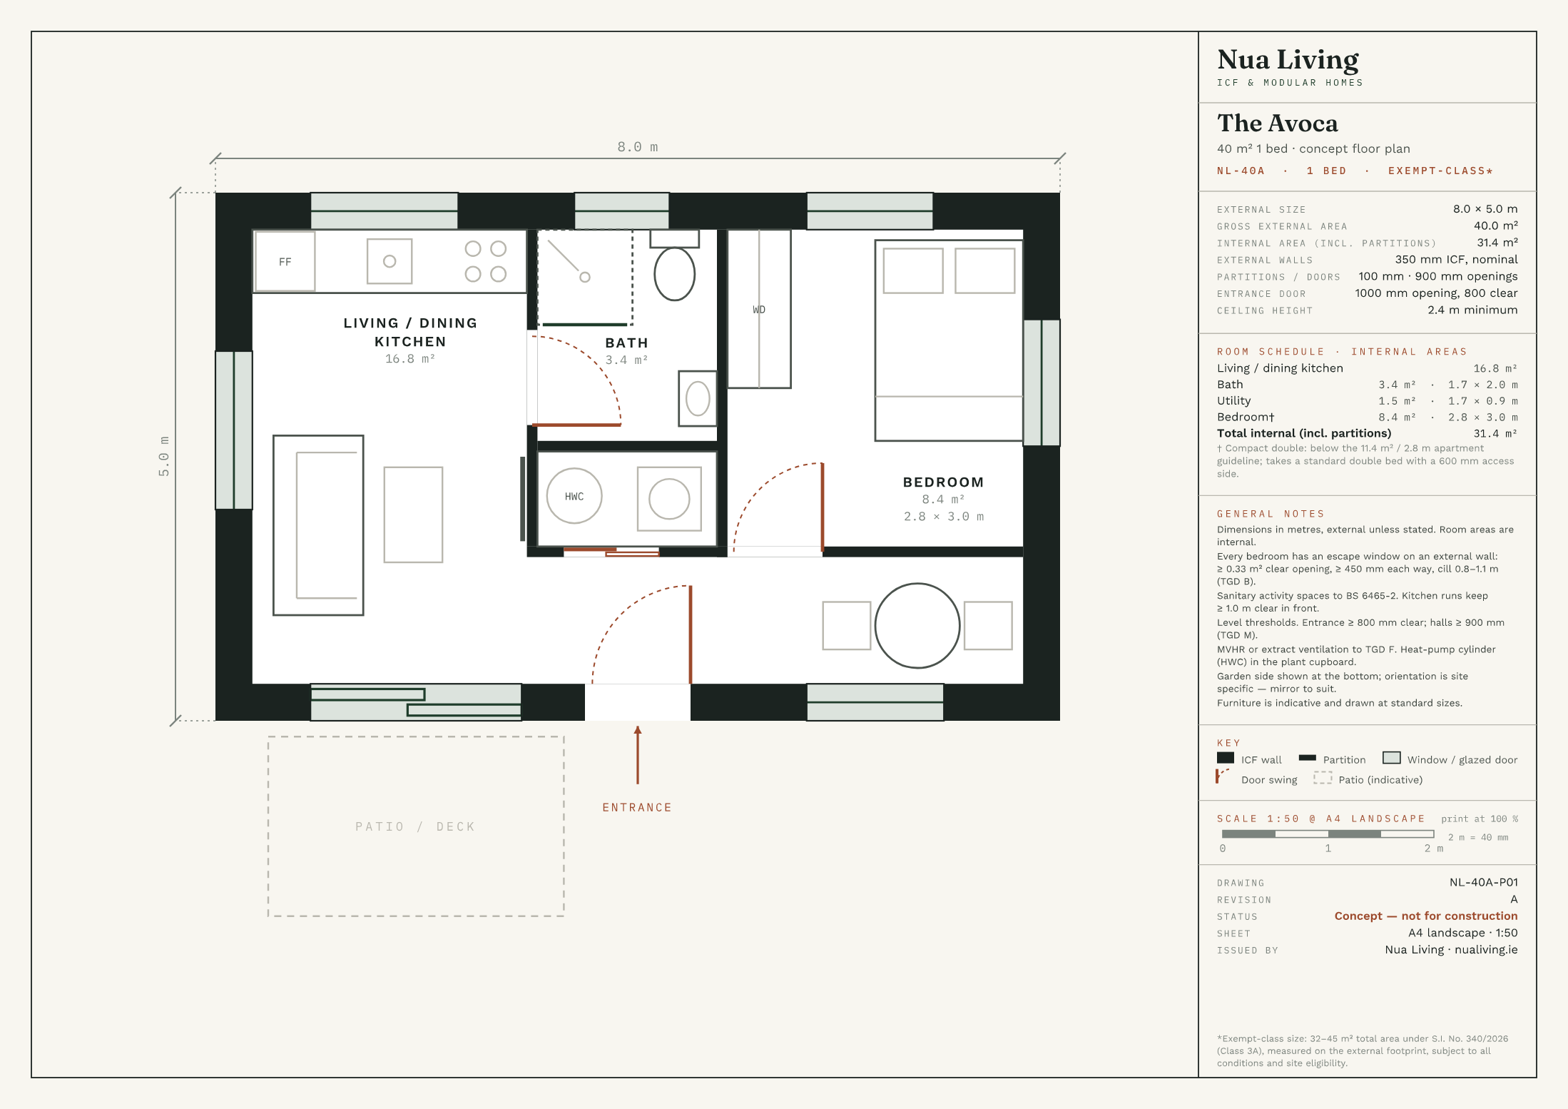
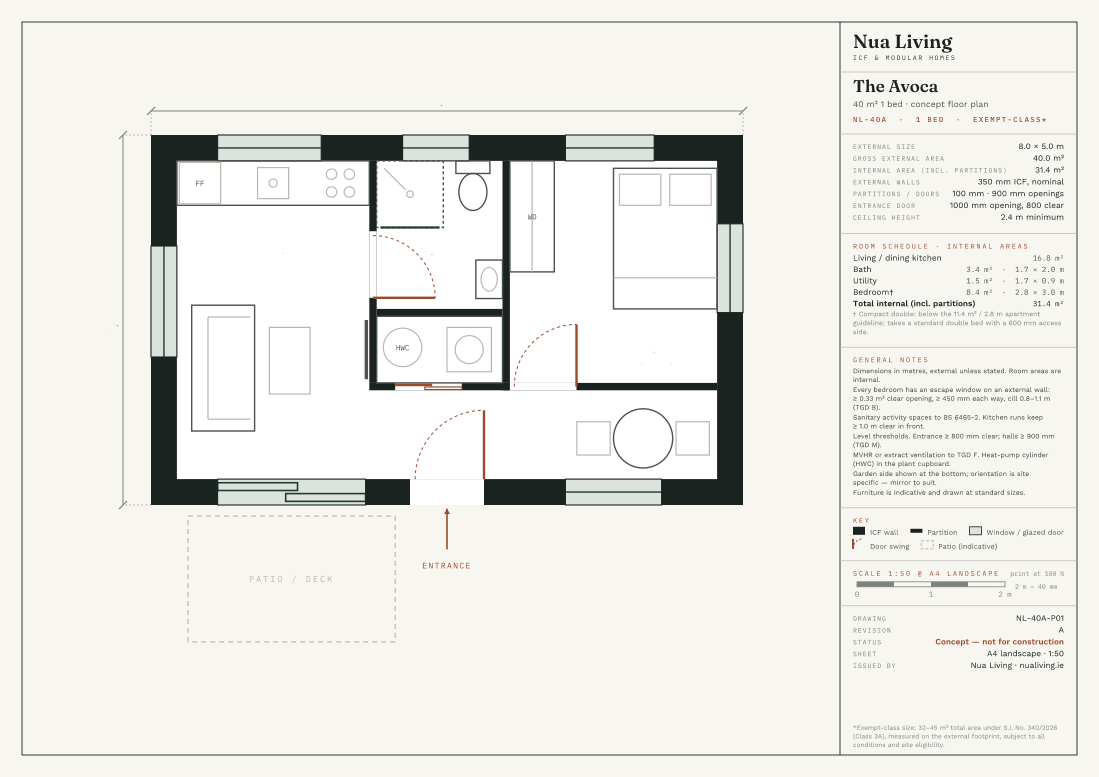
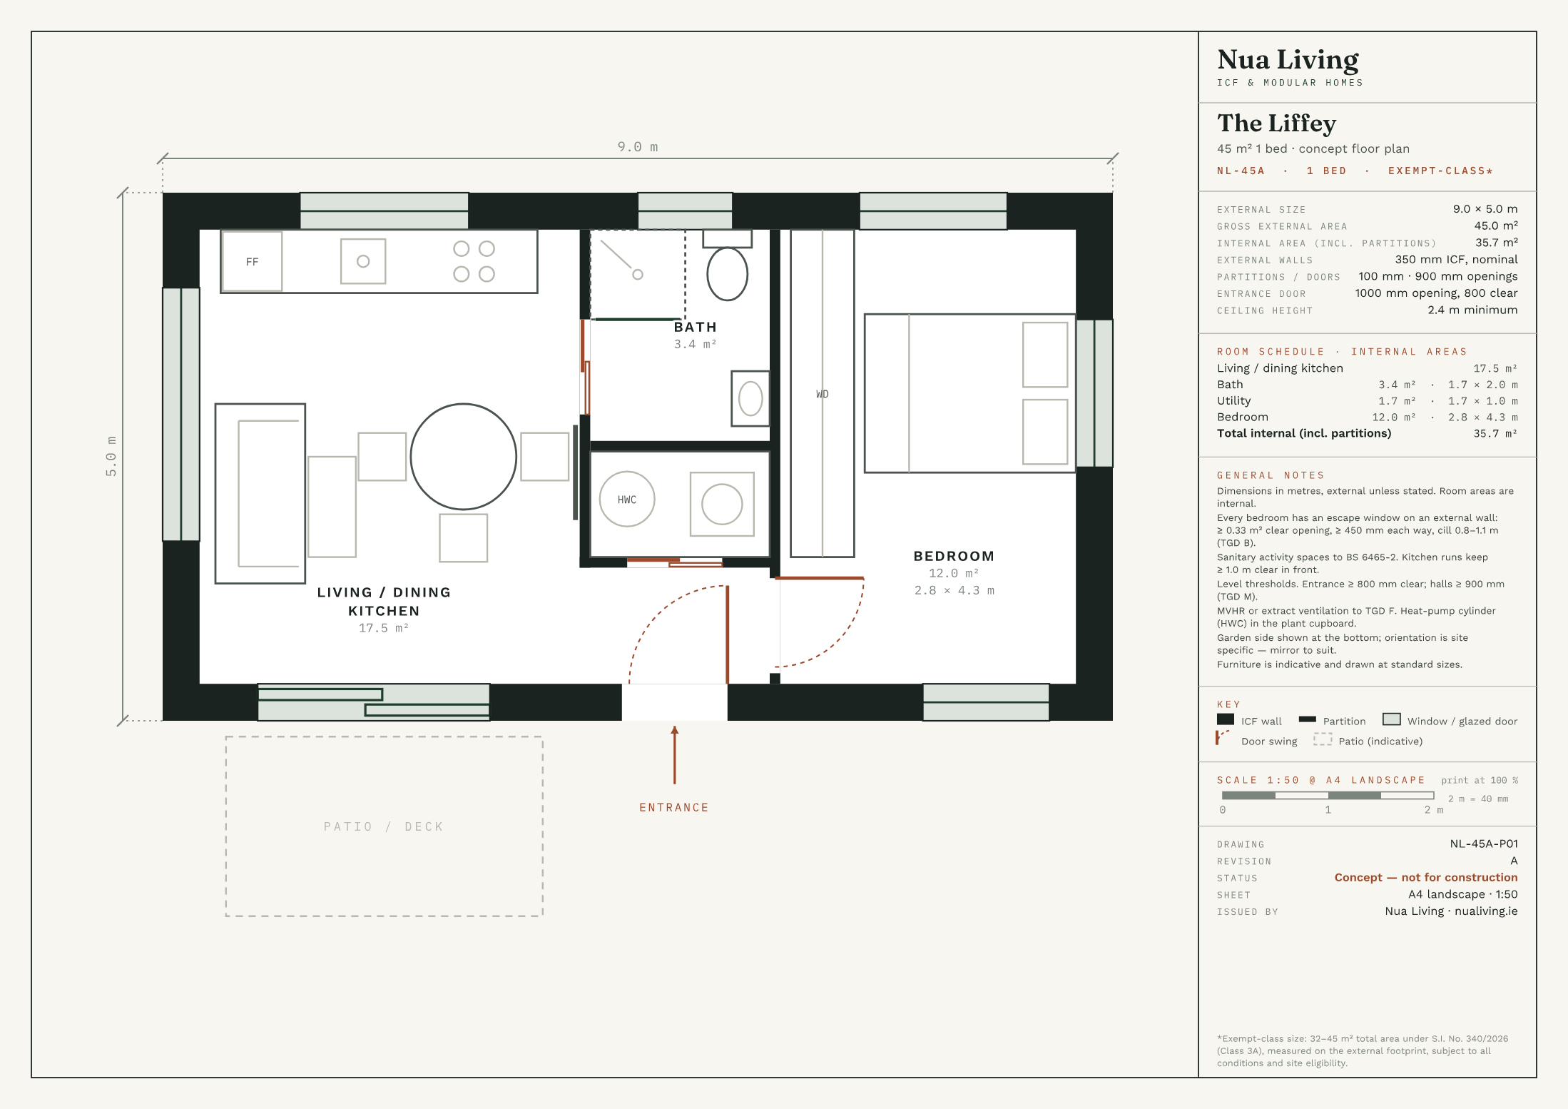
Explore An Tigin, a 45 m² one-bedroom concept, or compare ten scaled layouts in the 32–45 m² size band. The downloadable layouts show furniture, room areas and internal dimensions on A4 sheets at 1:50. Use them to picture the space before your free site visit, then check each size in our modular homes price list.
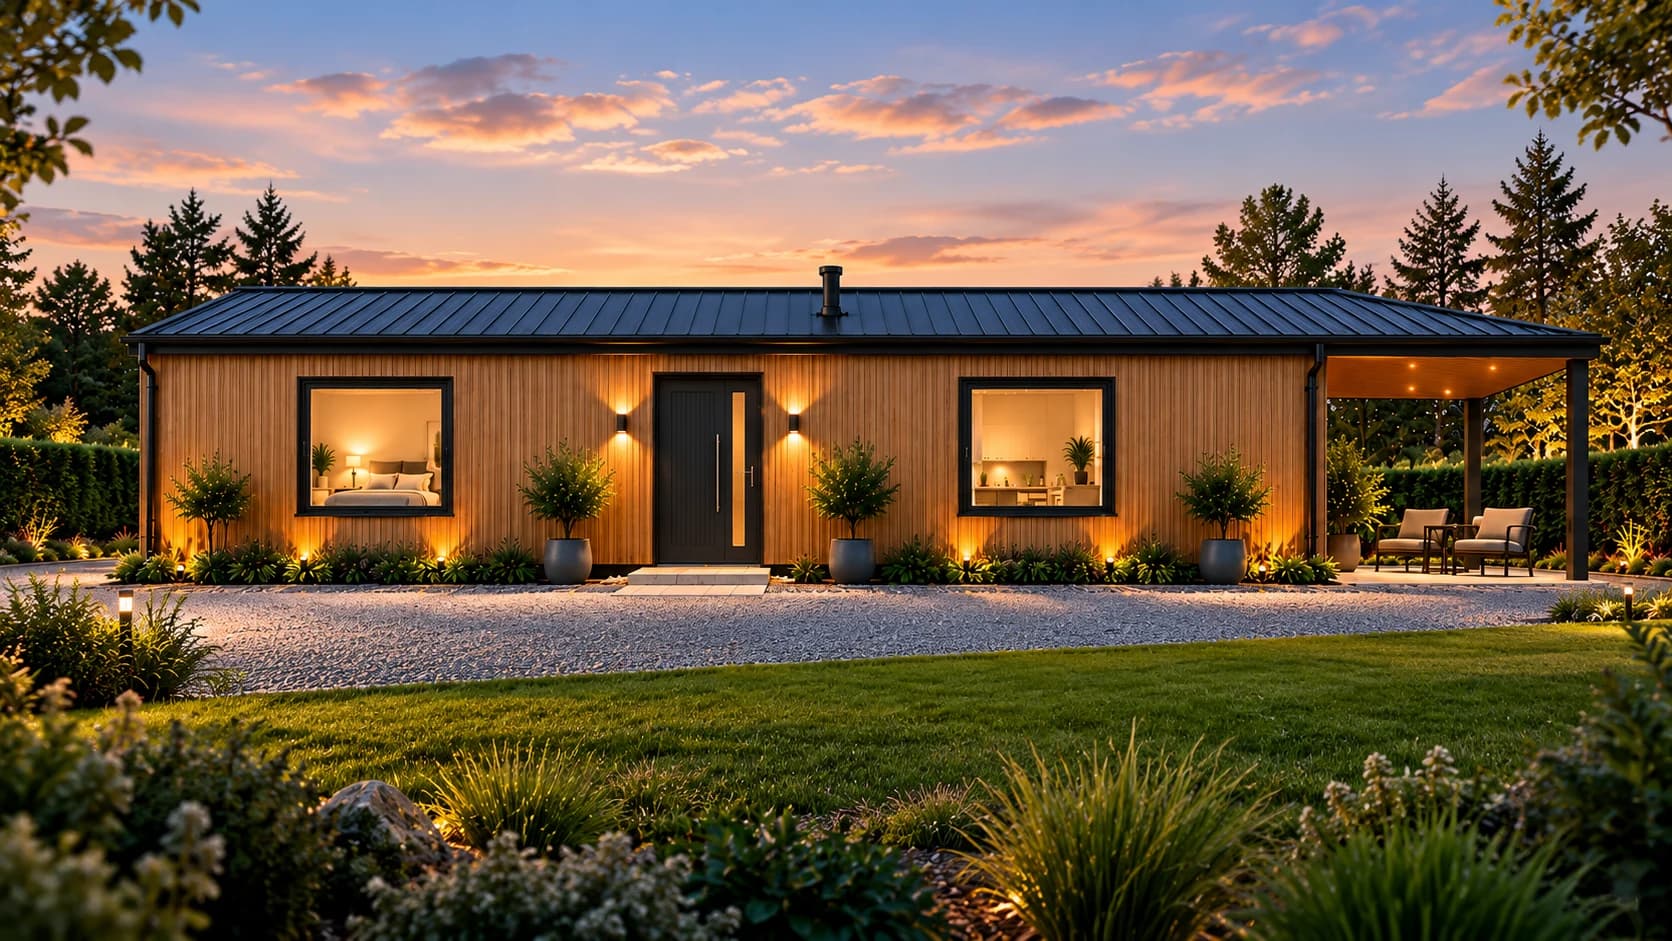
A design to picture in your garden
A one-bedroom garden home concept with a separate bedroom, a shower room and an open living / kitchen space opening onto a covered patio.
Explore An TiginAI-assisted concept visualisation based on the builder’s design. Final finishes and patio specification are agreed during design.
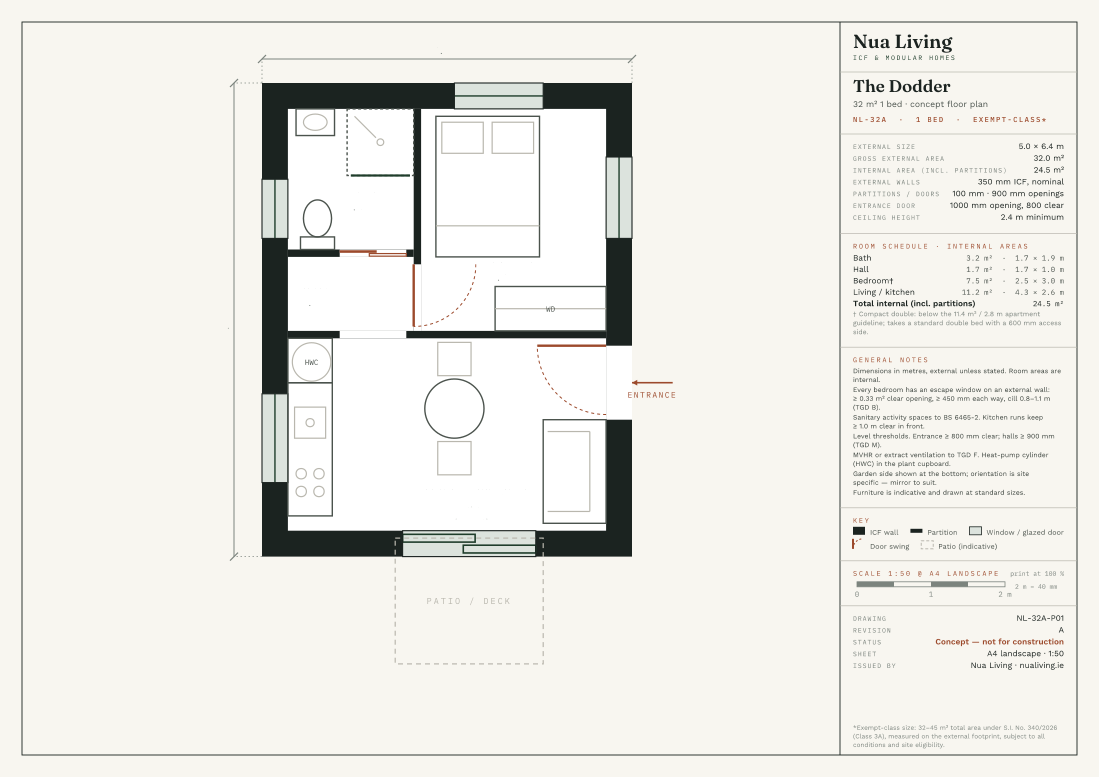
Print at 1:50 on A4
32 m² · 1 bed · Exempt*
smallest exempt-class plan · separate bedroom · 5 m-wide footprint
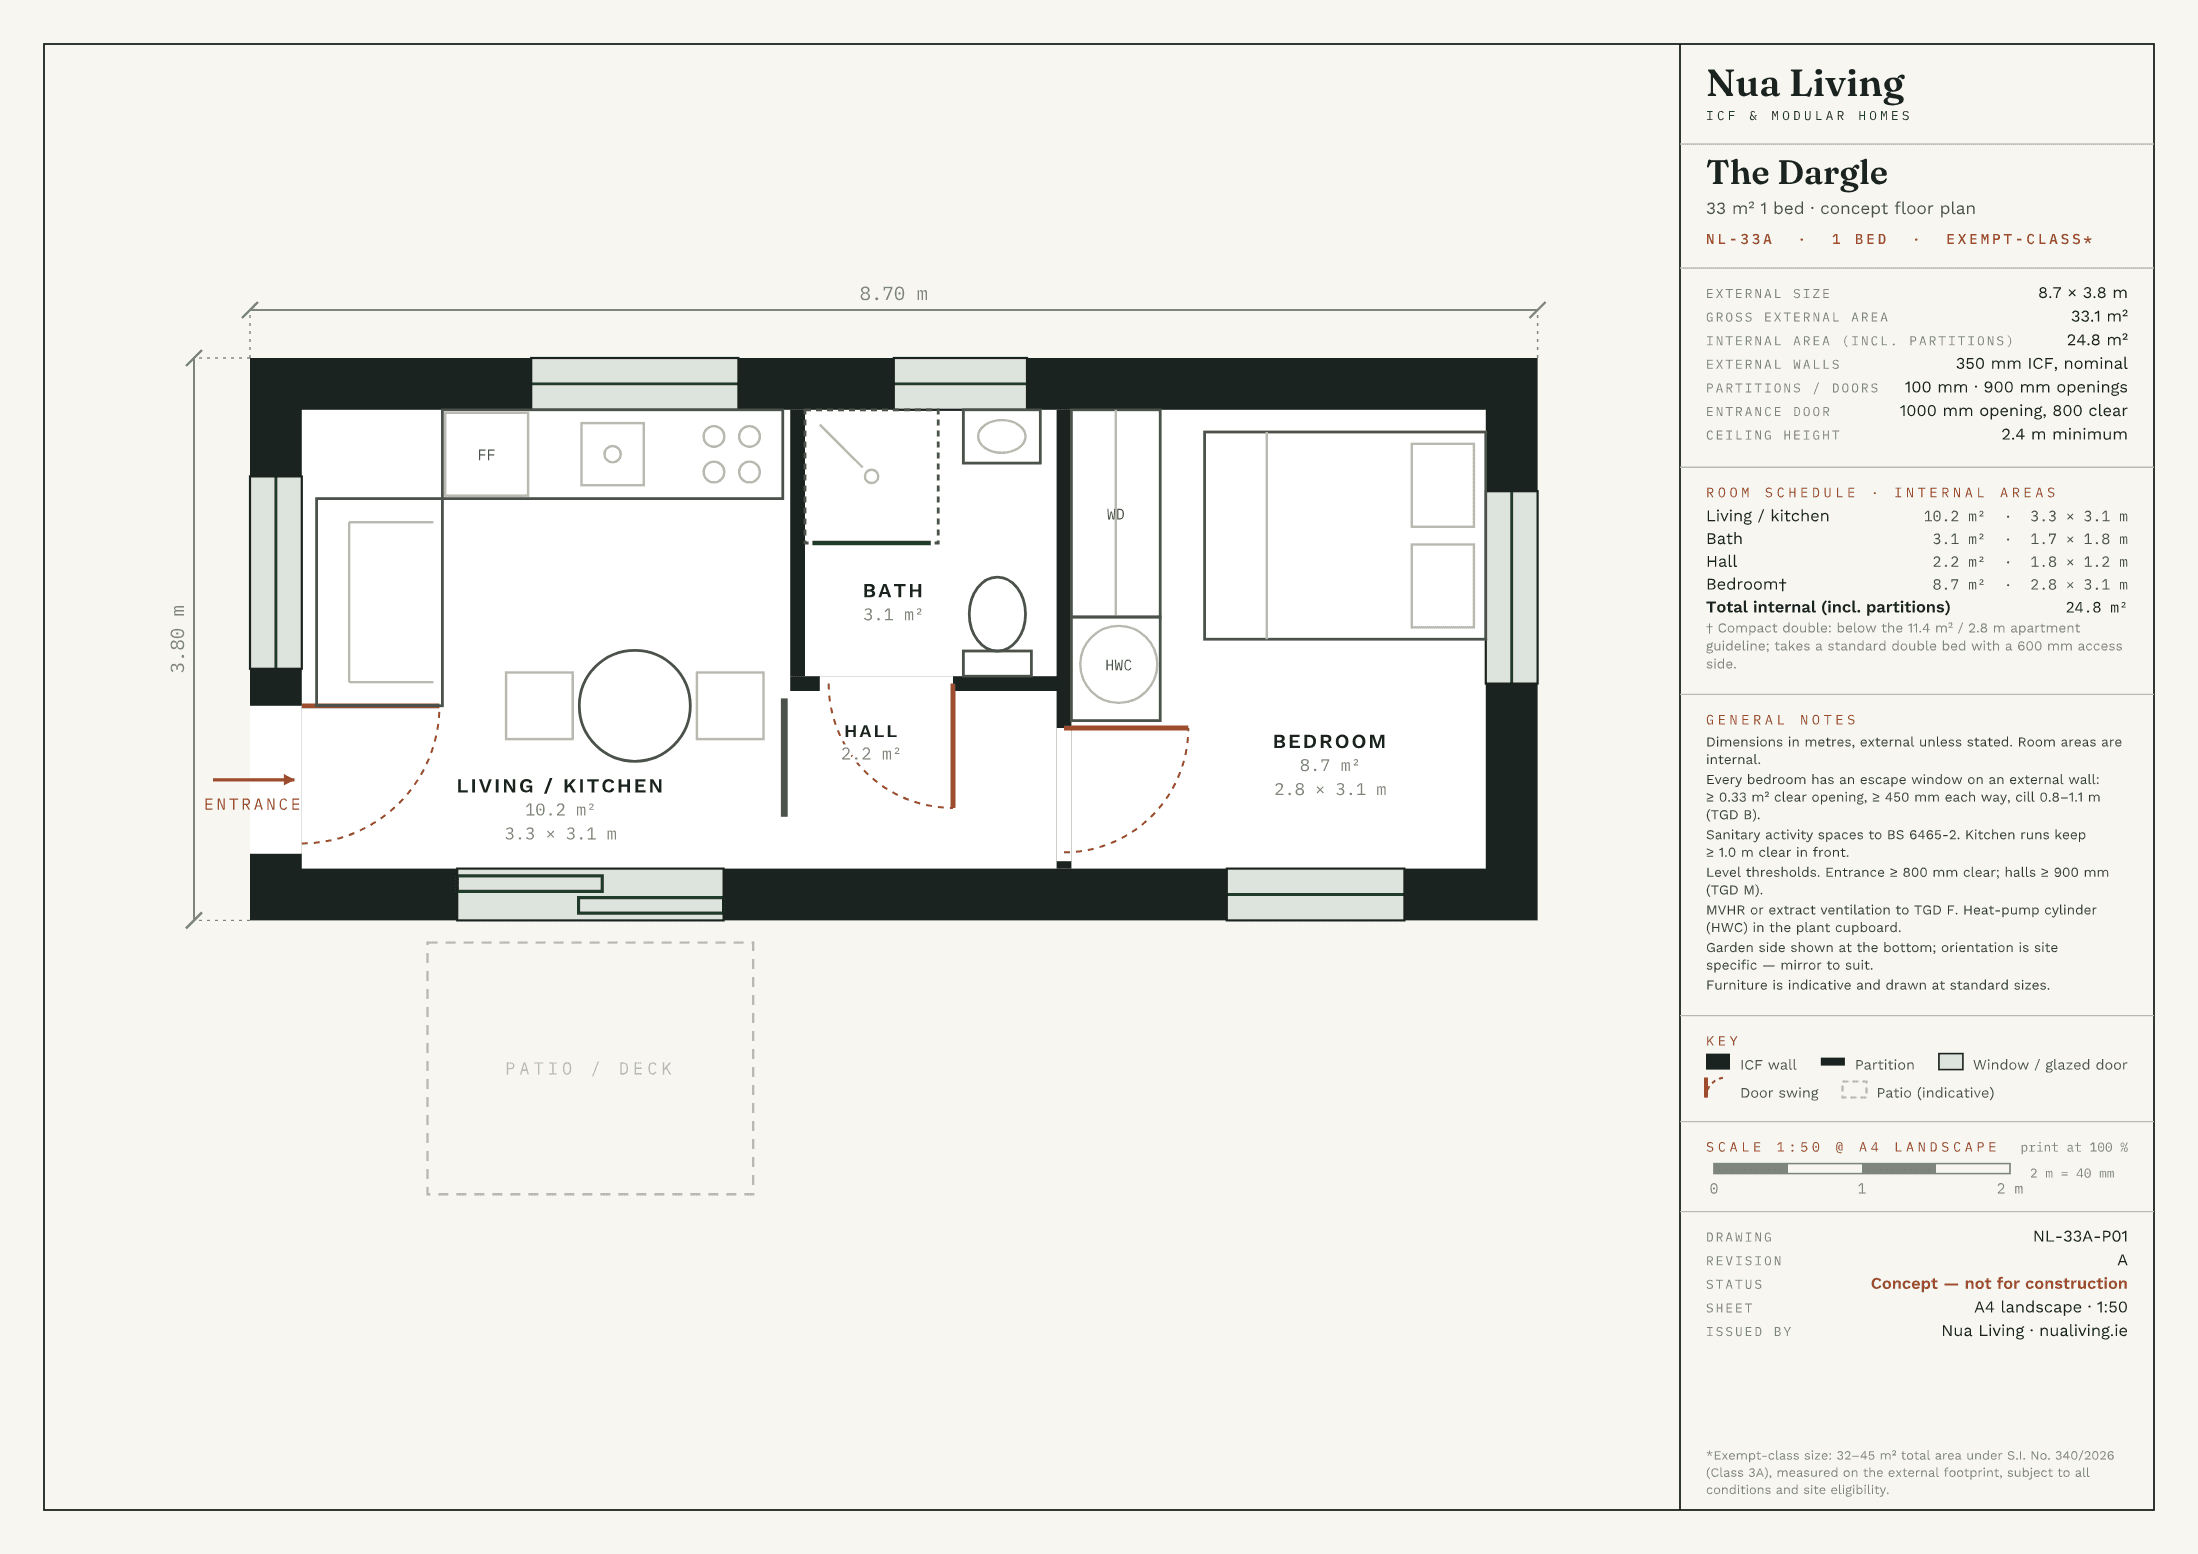
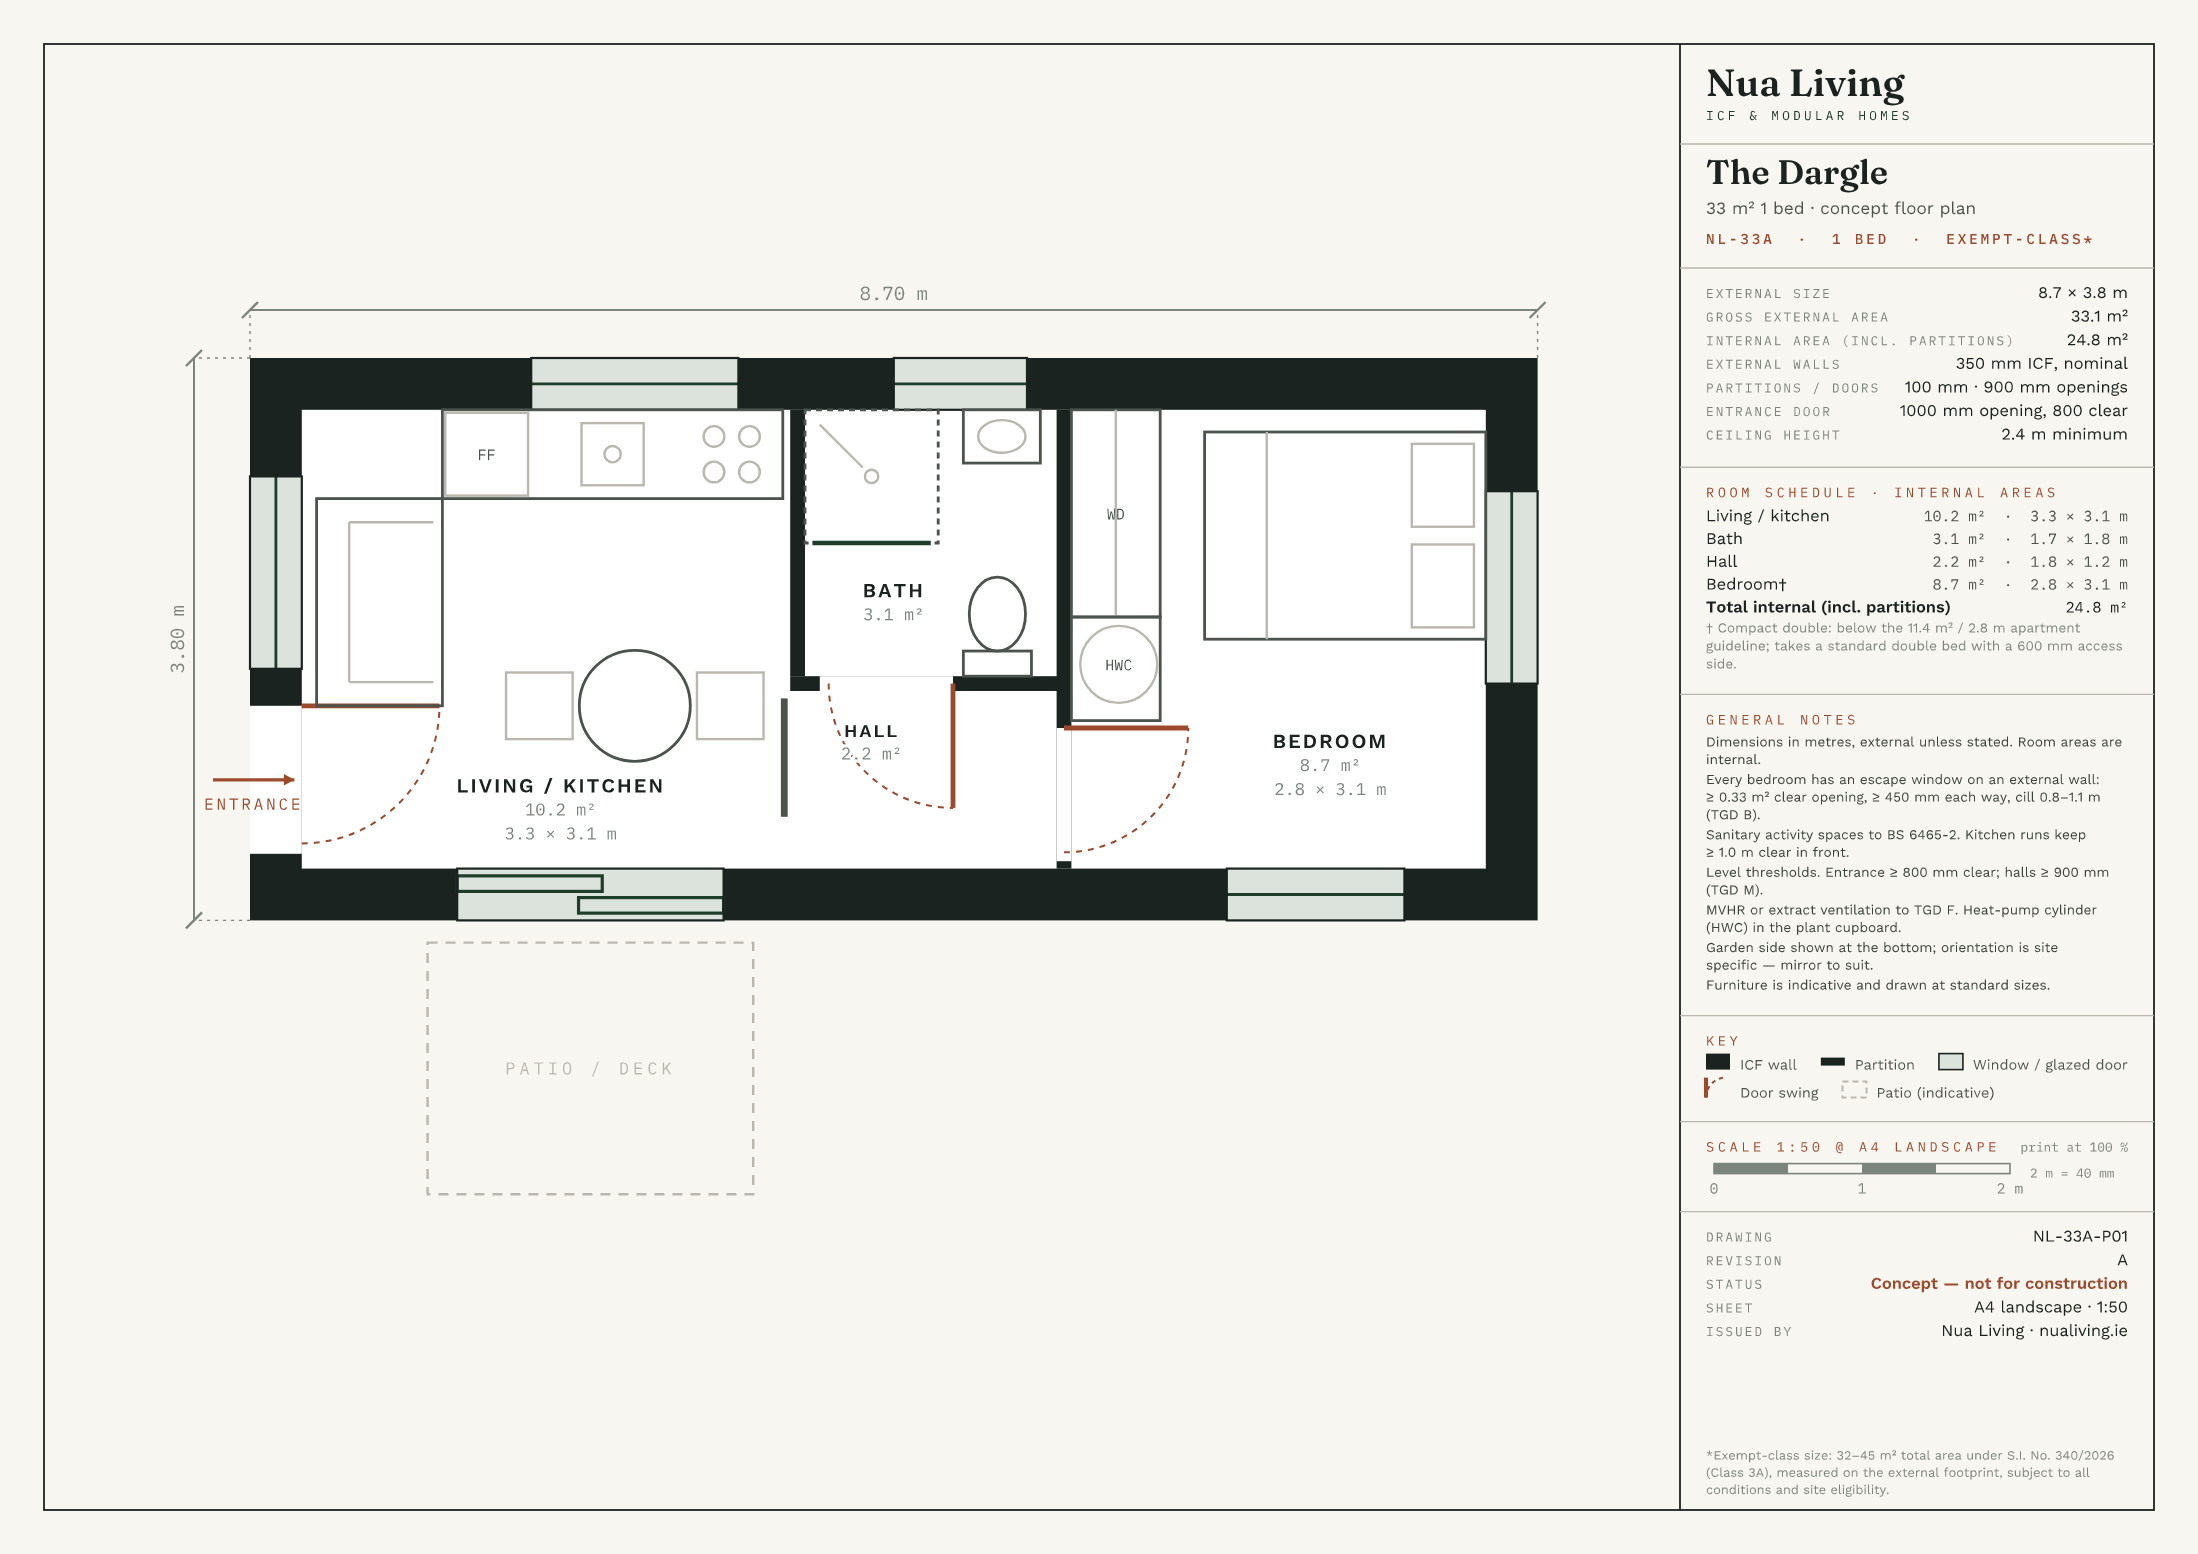
33.1 m² · 1 bed · Exempt*
narrow-garden linear plan · fits a 4.5 m-wide site
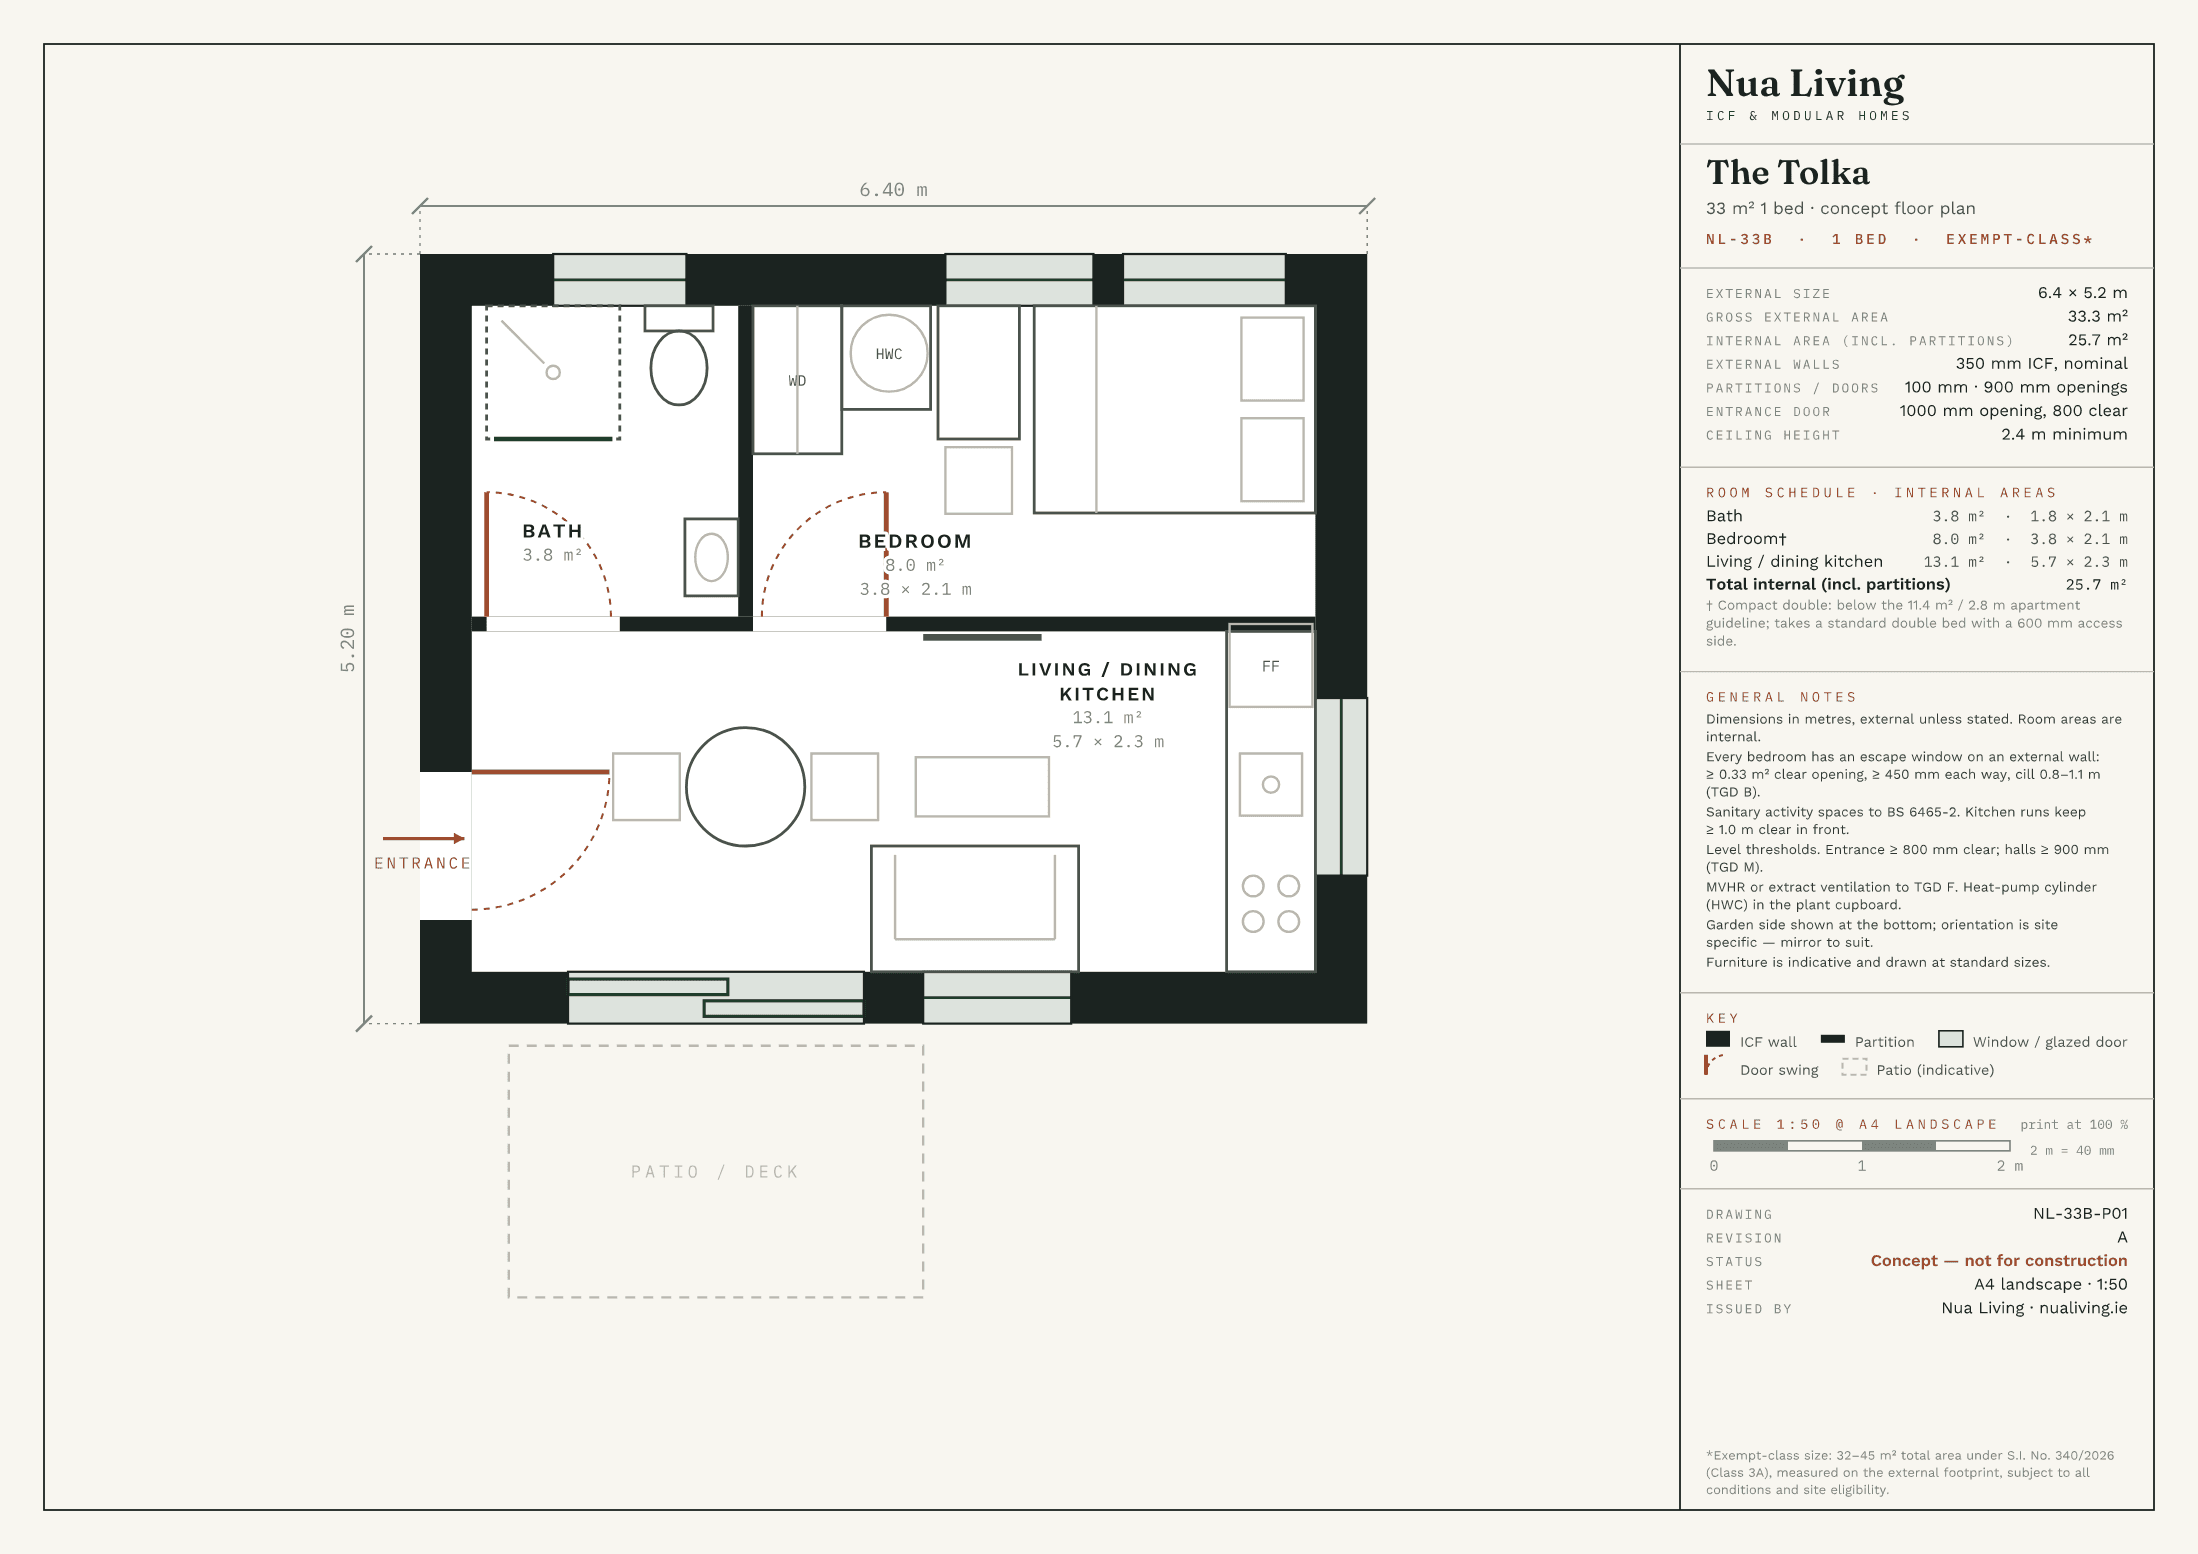
33.3 m² · 1 bed · Exempt*
squarer plan for wide, shallow gardens · side entrance
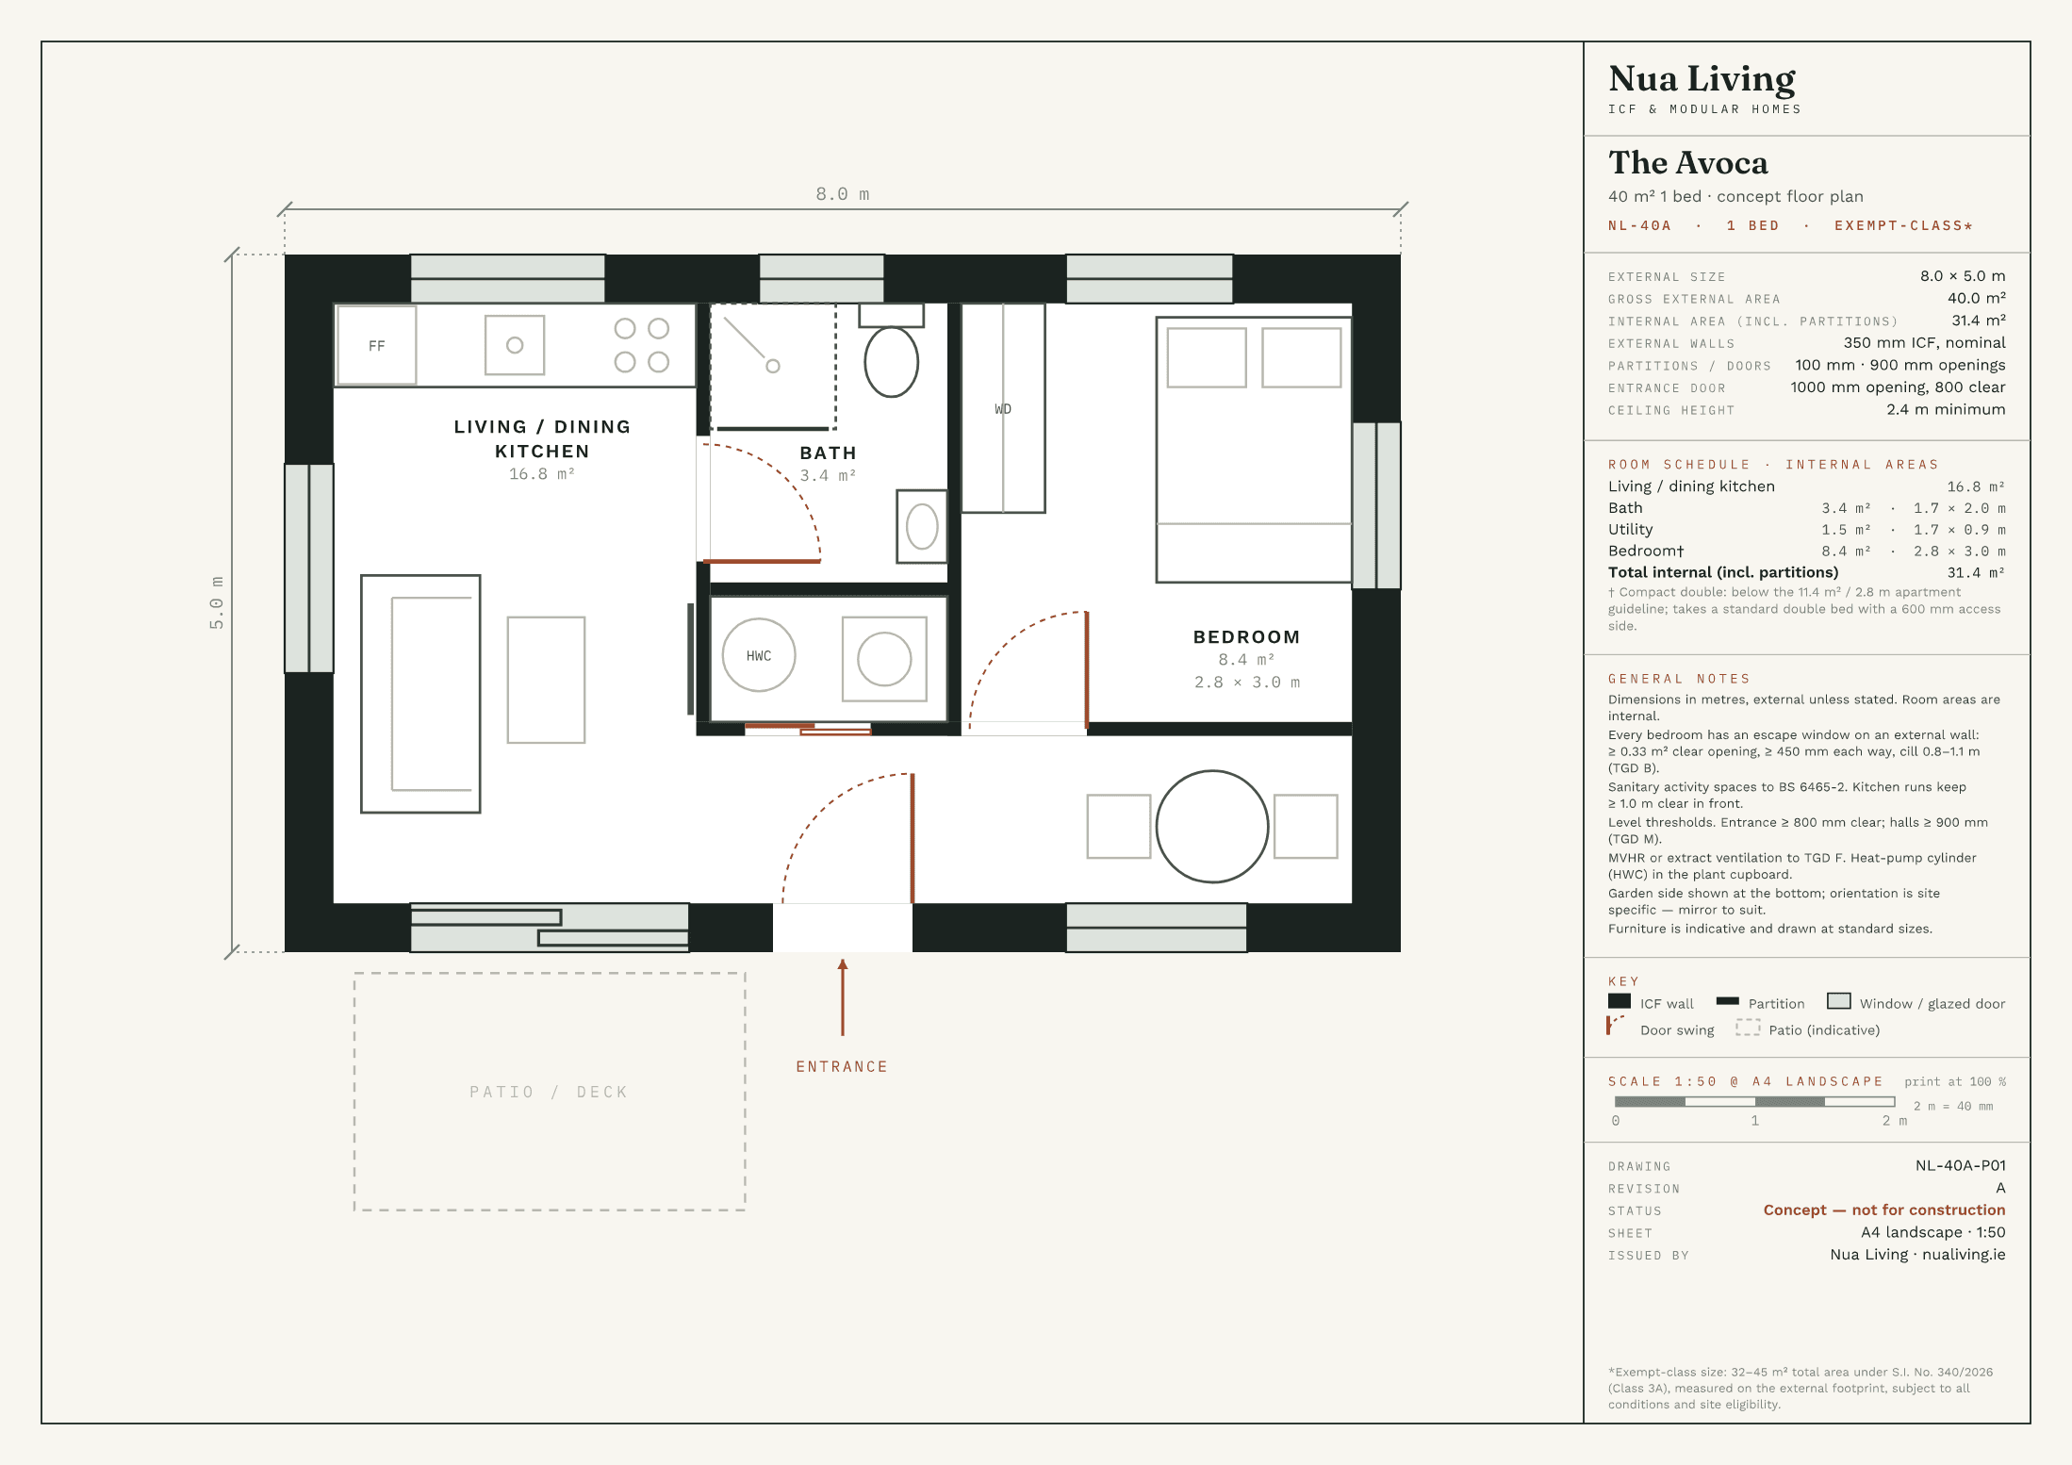
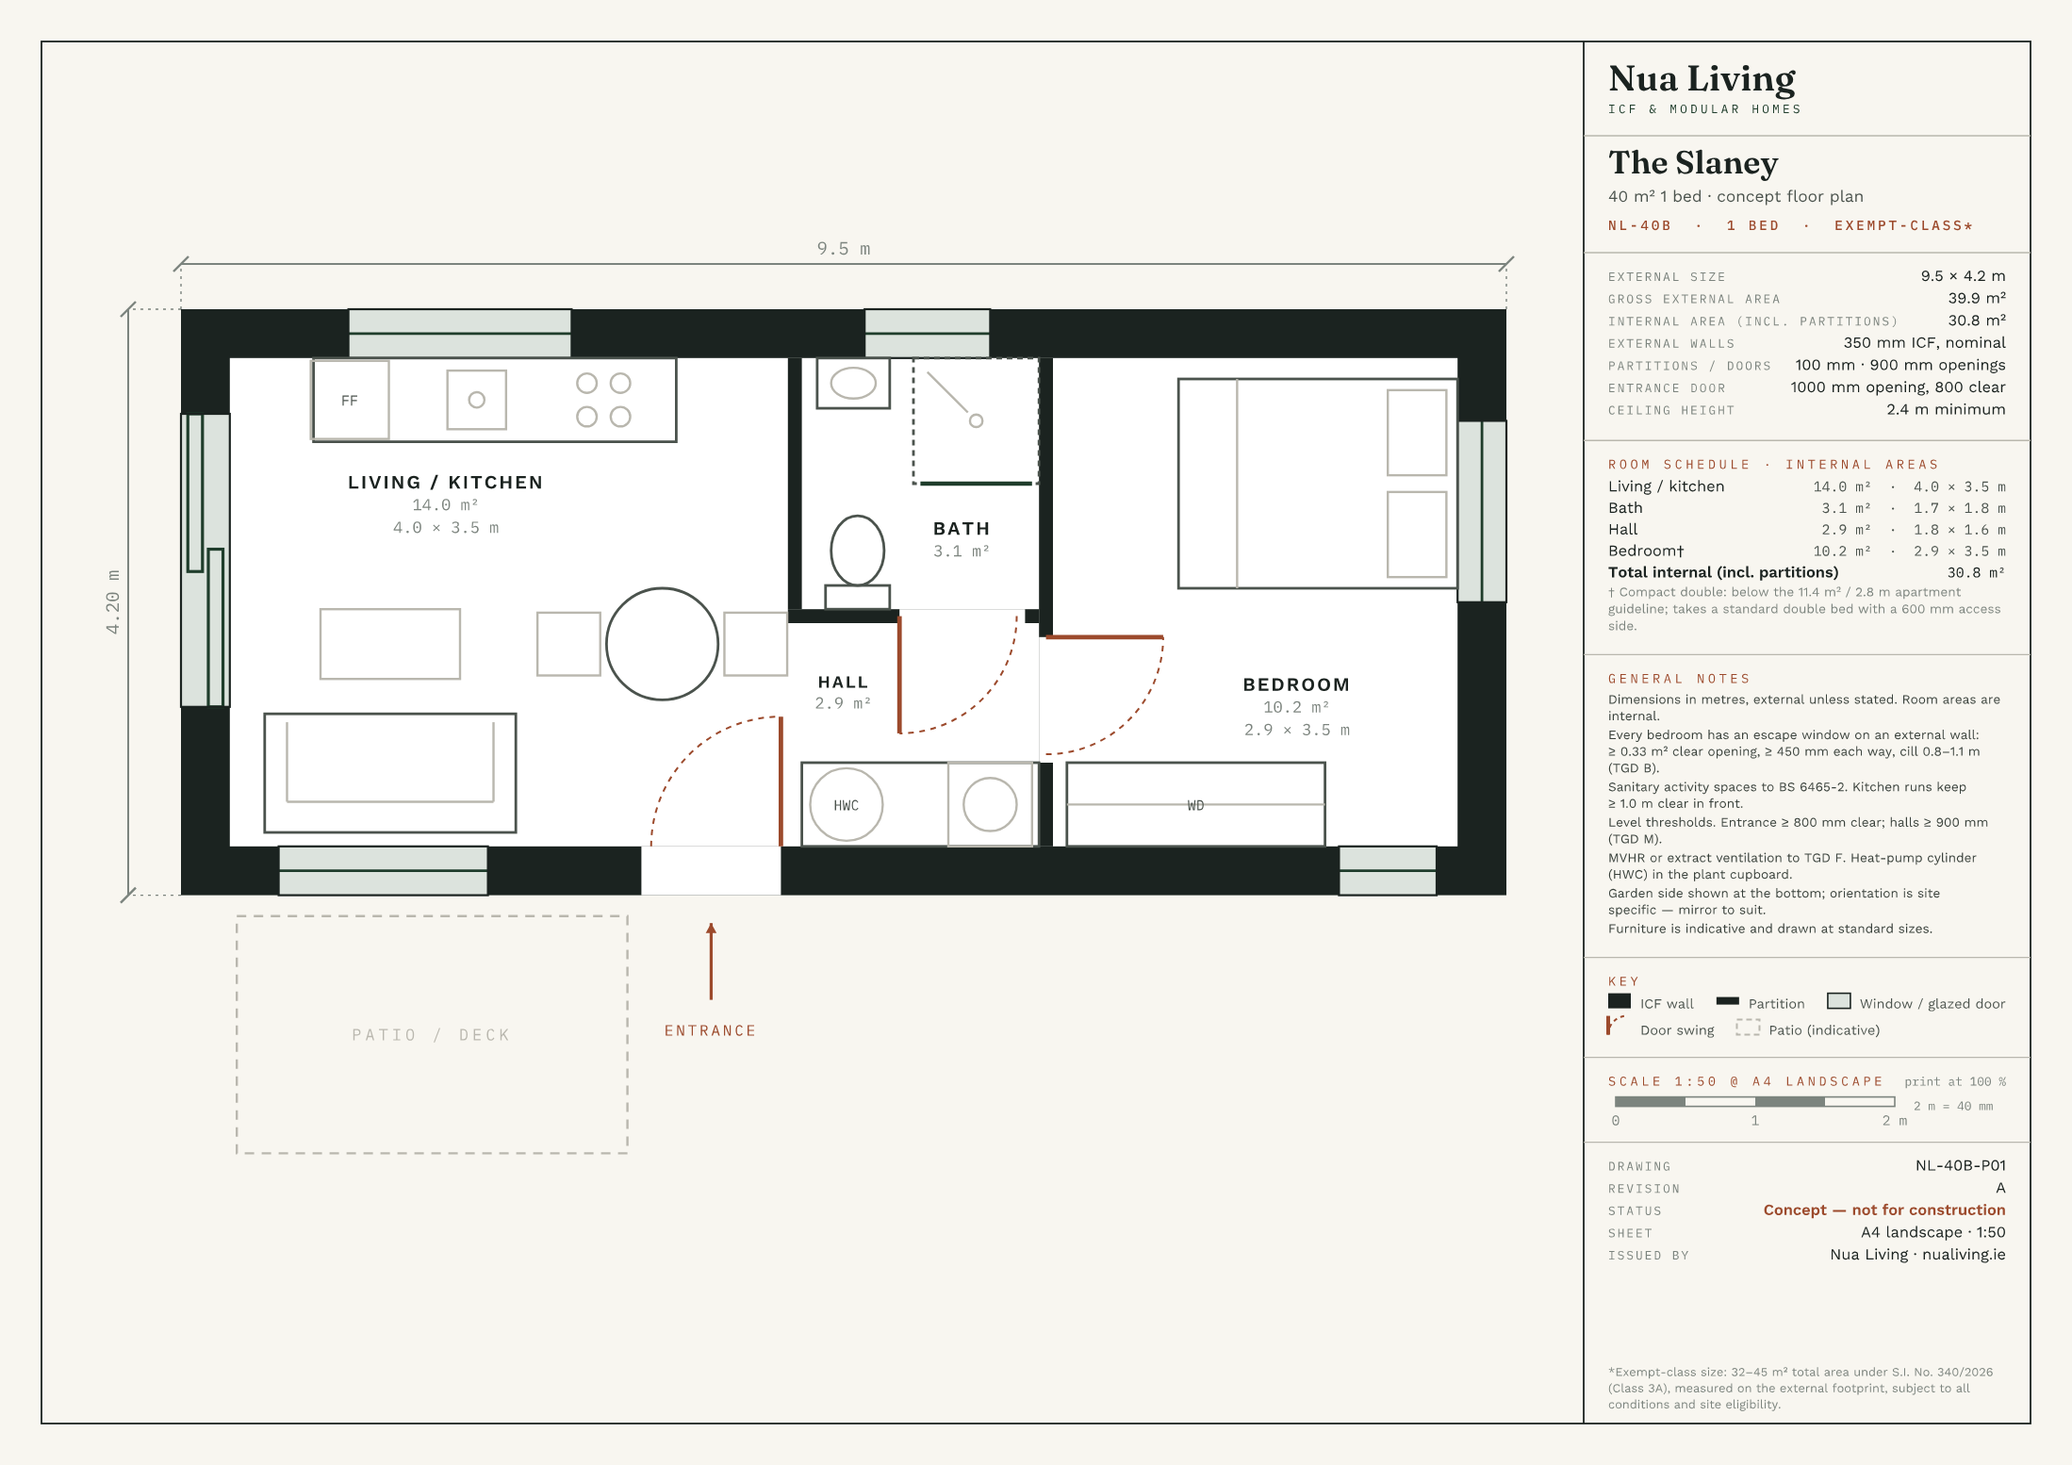
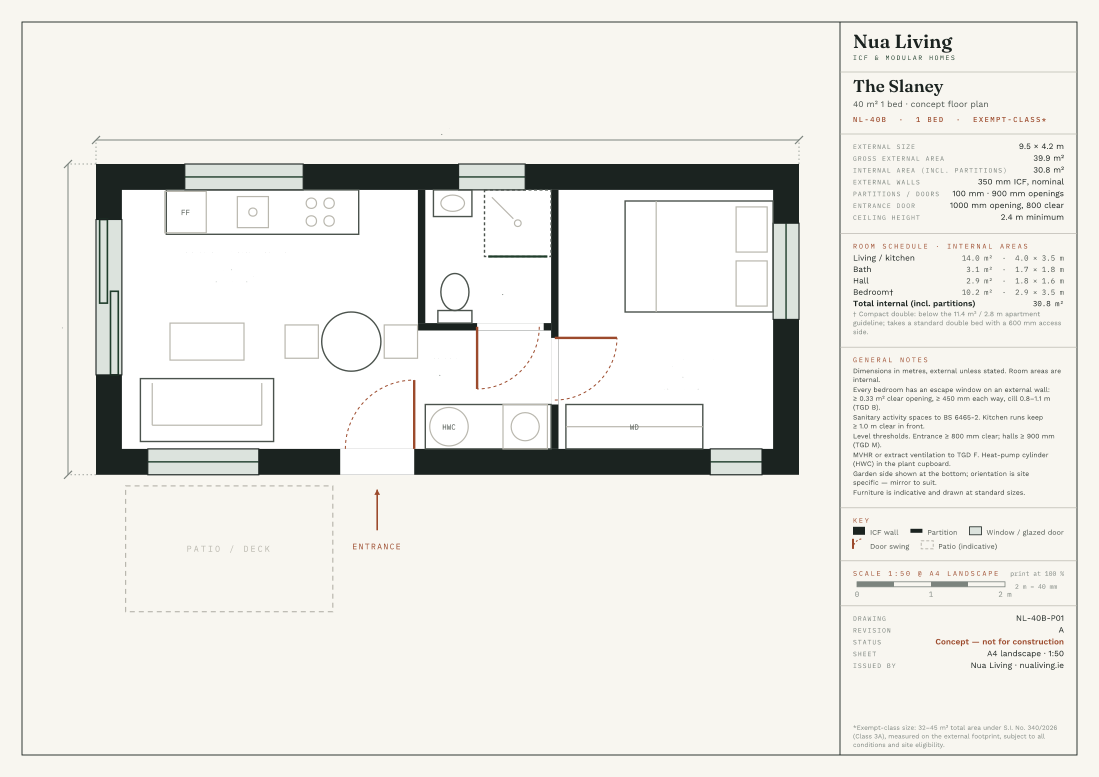
40 m² · 1 bed · Exempt*
central entrance · visitor-friendly bathroom · L-shaped living
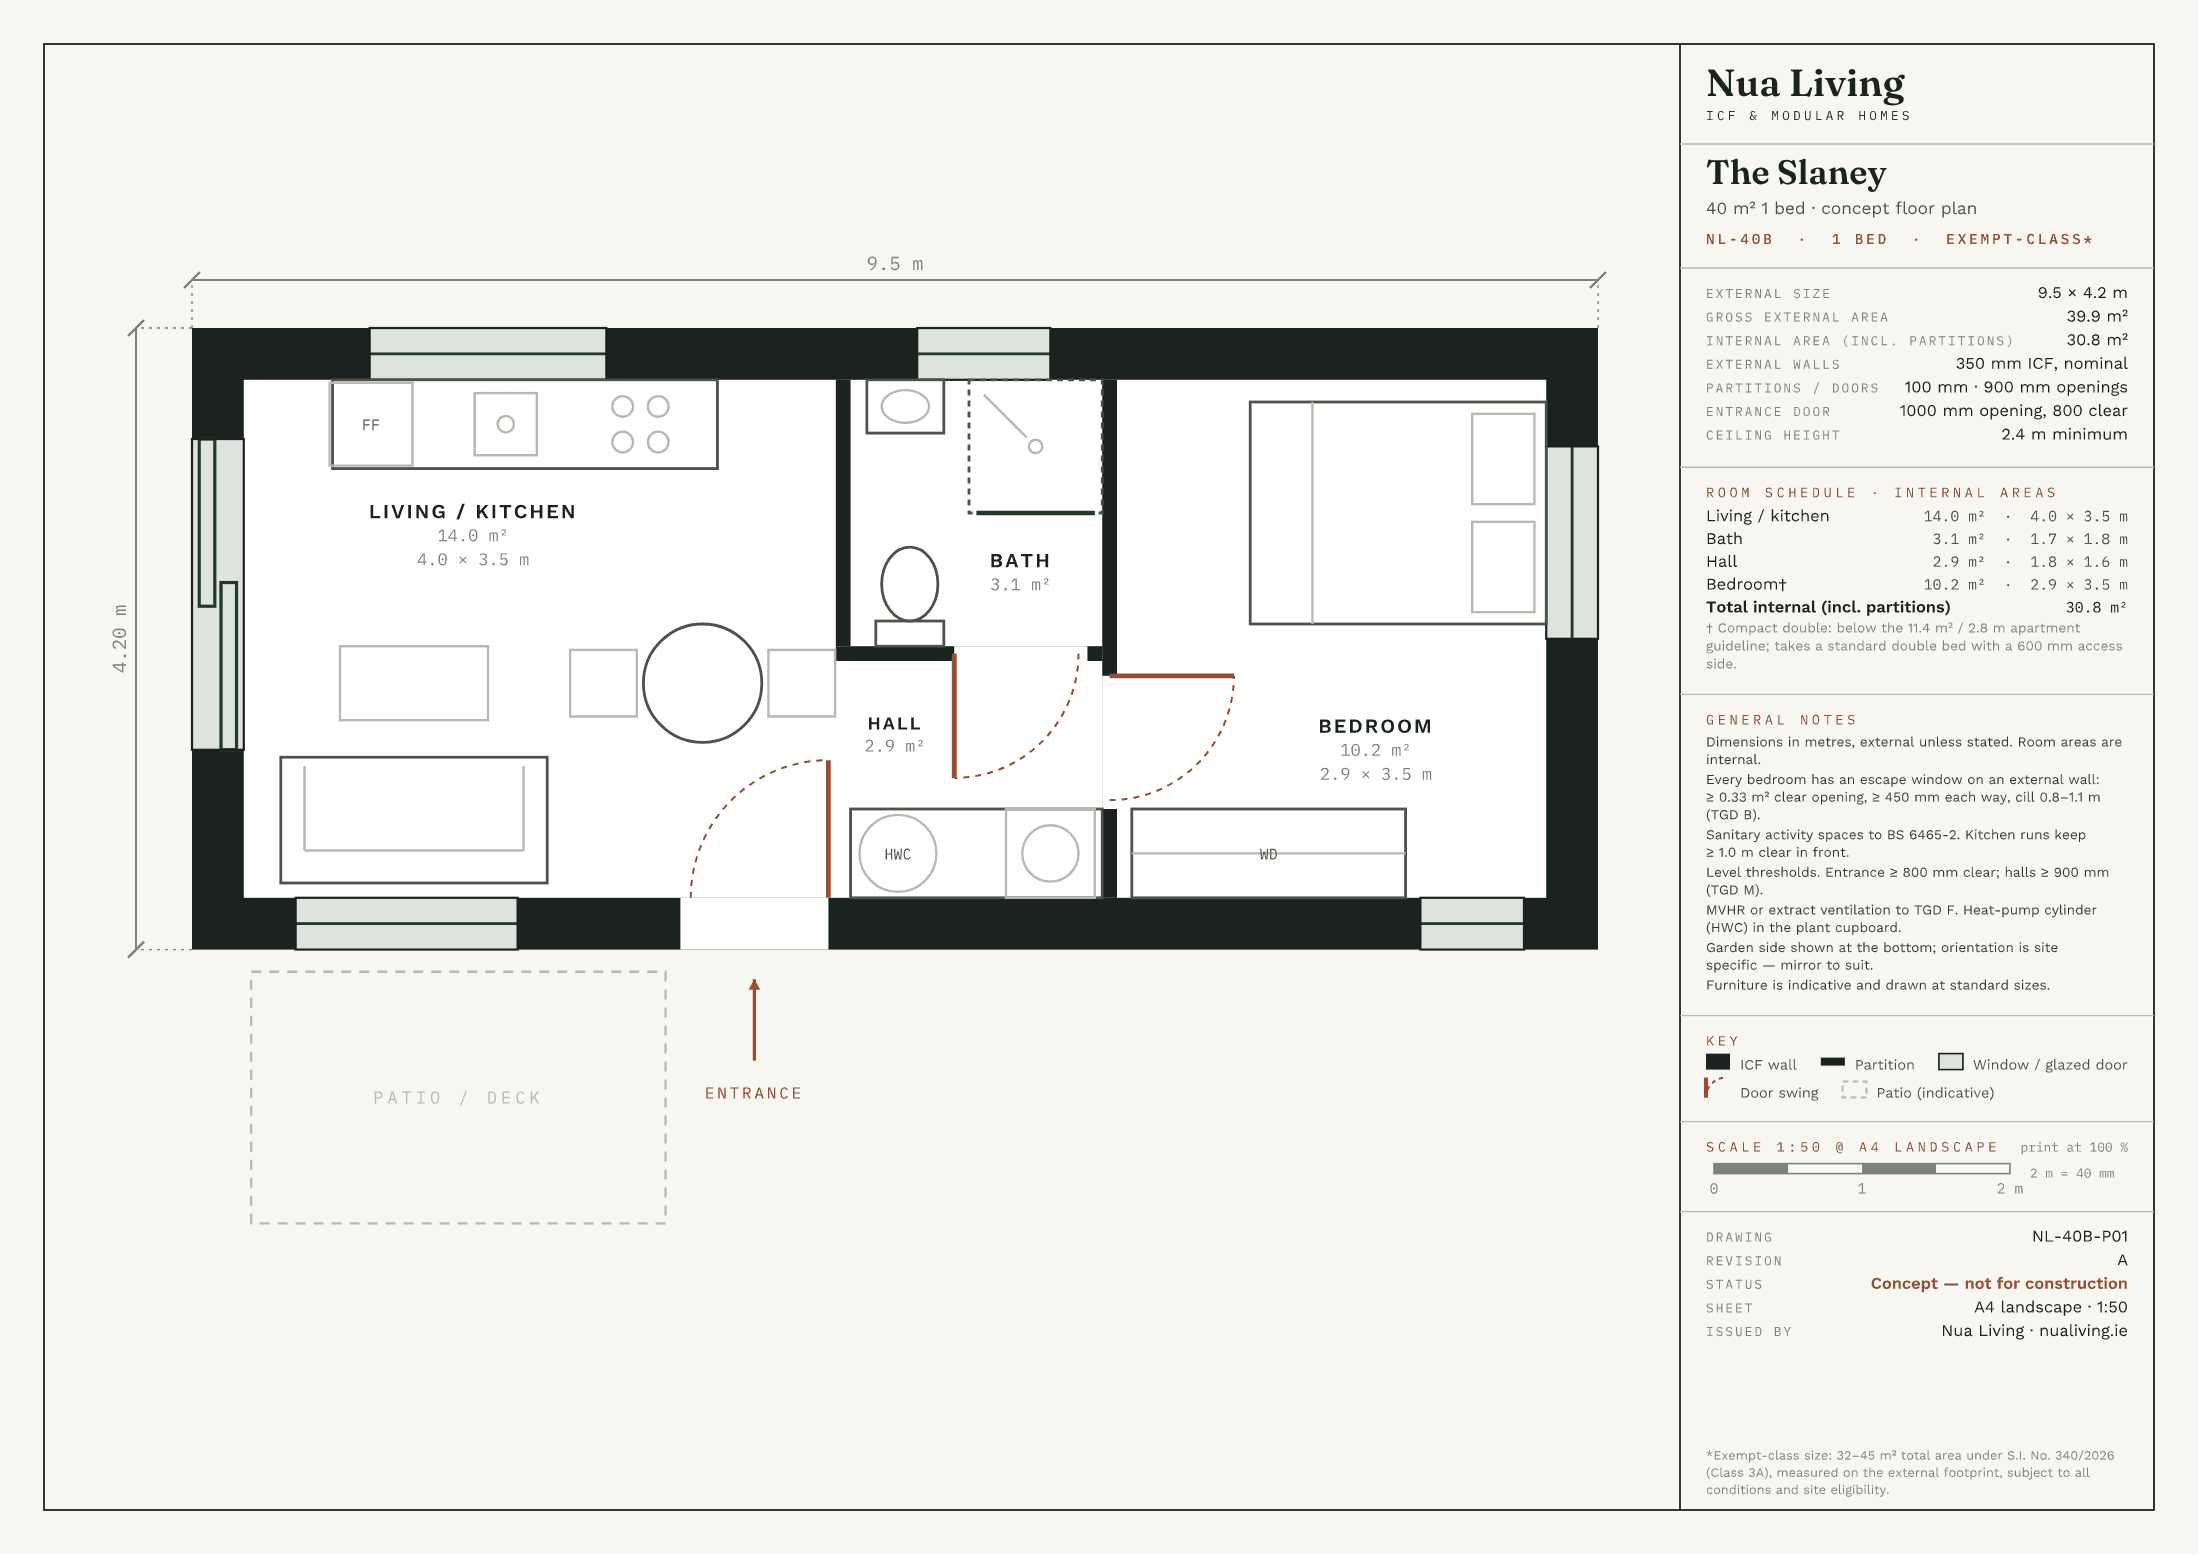
39.9 m² · 1 bed · Exempt*
slimline linear plan · king bedroom · fits a 5 m-wide garden
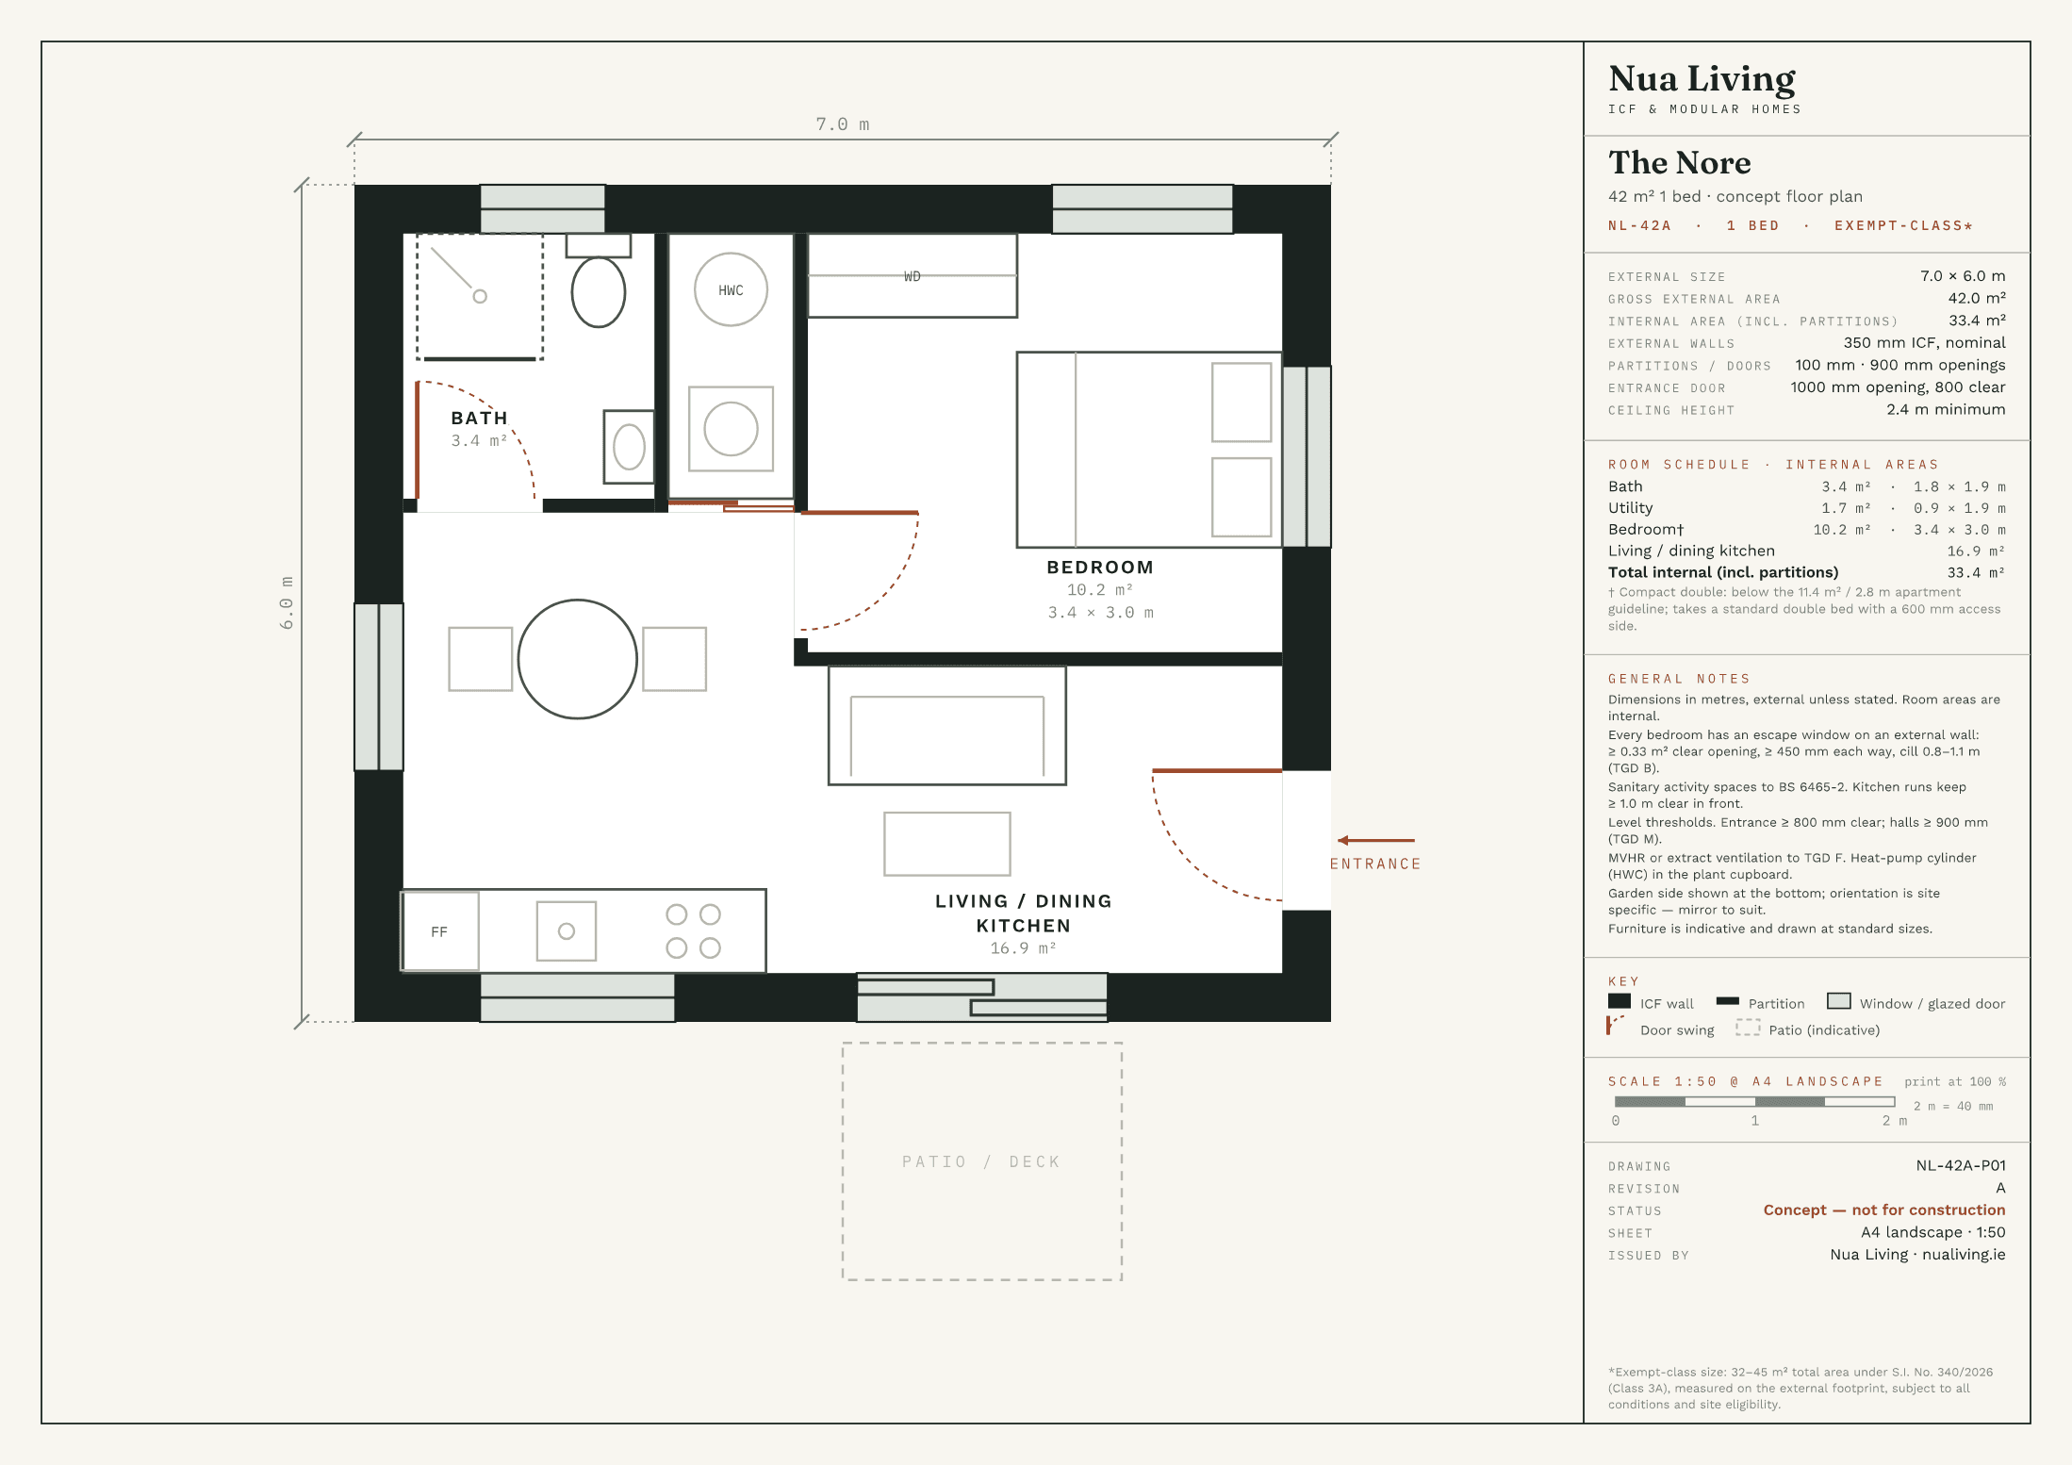
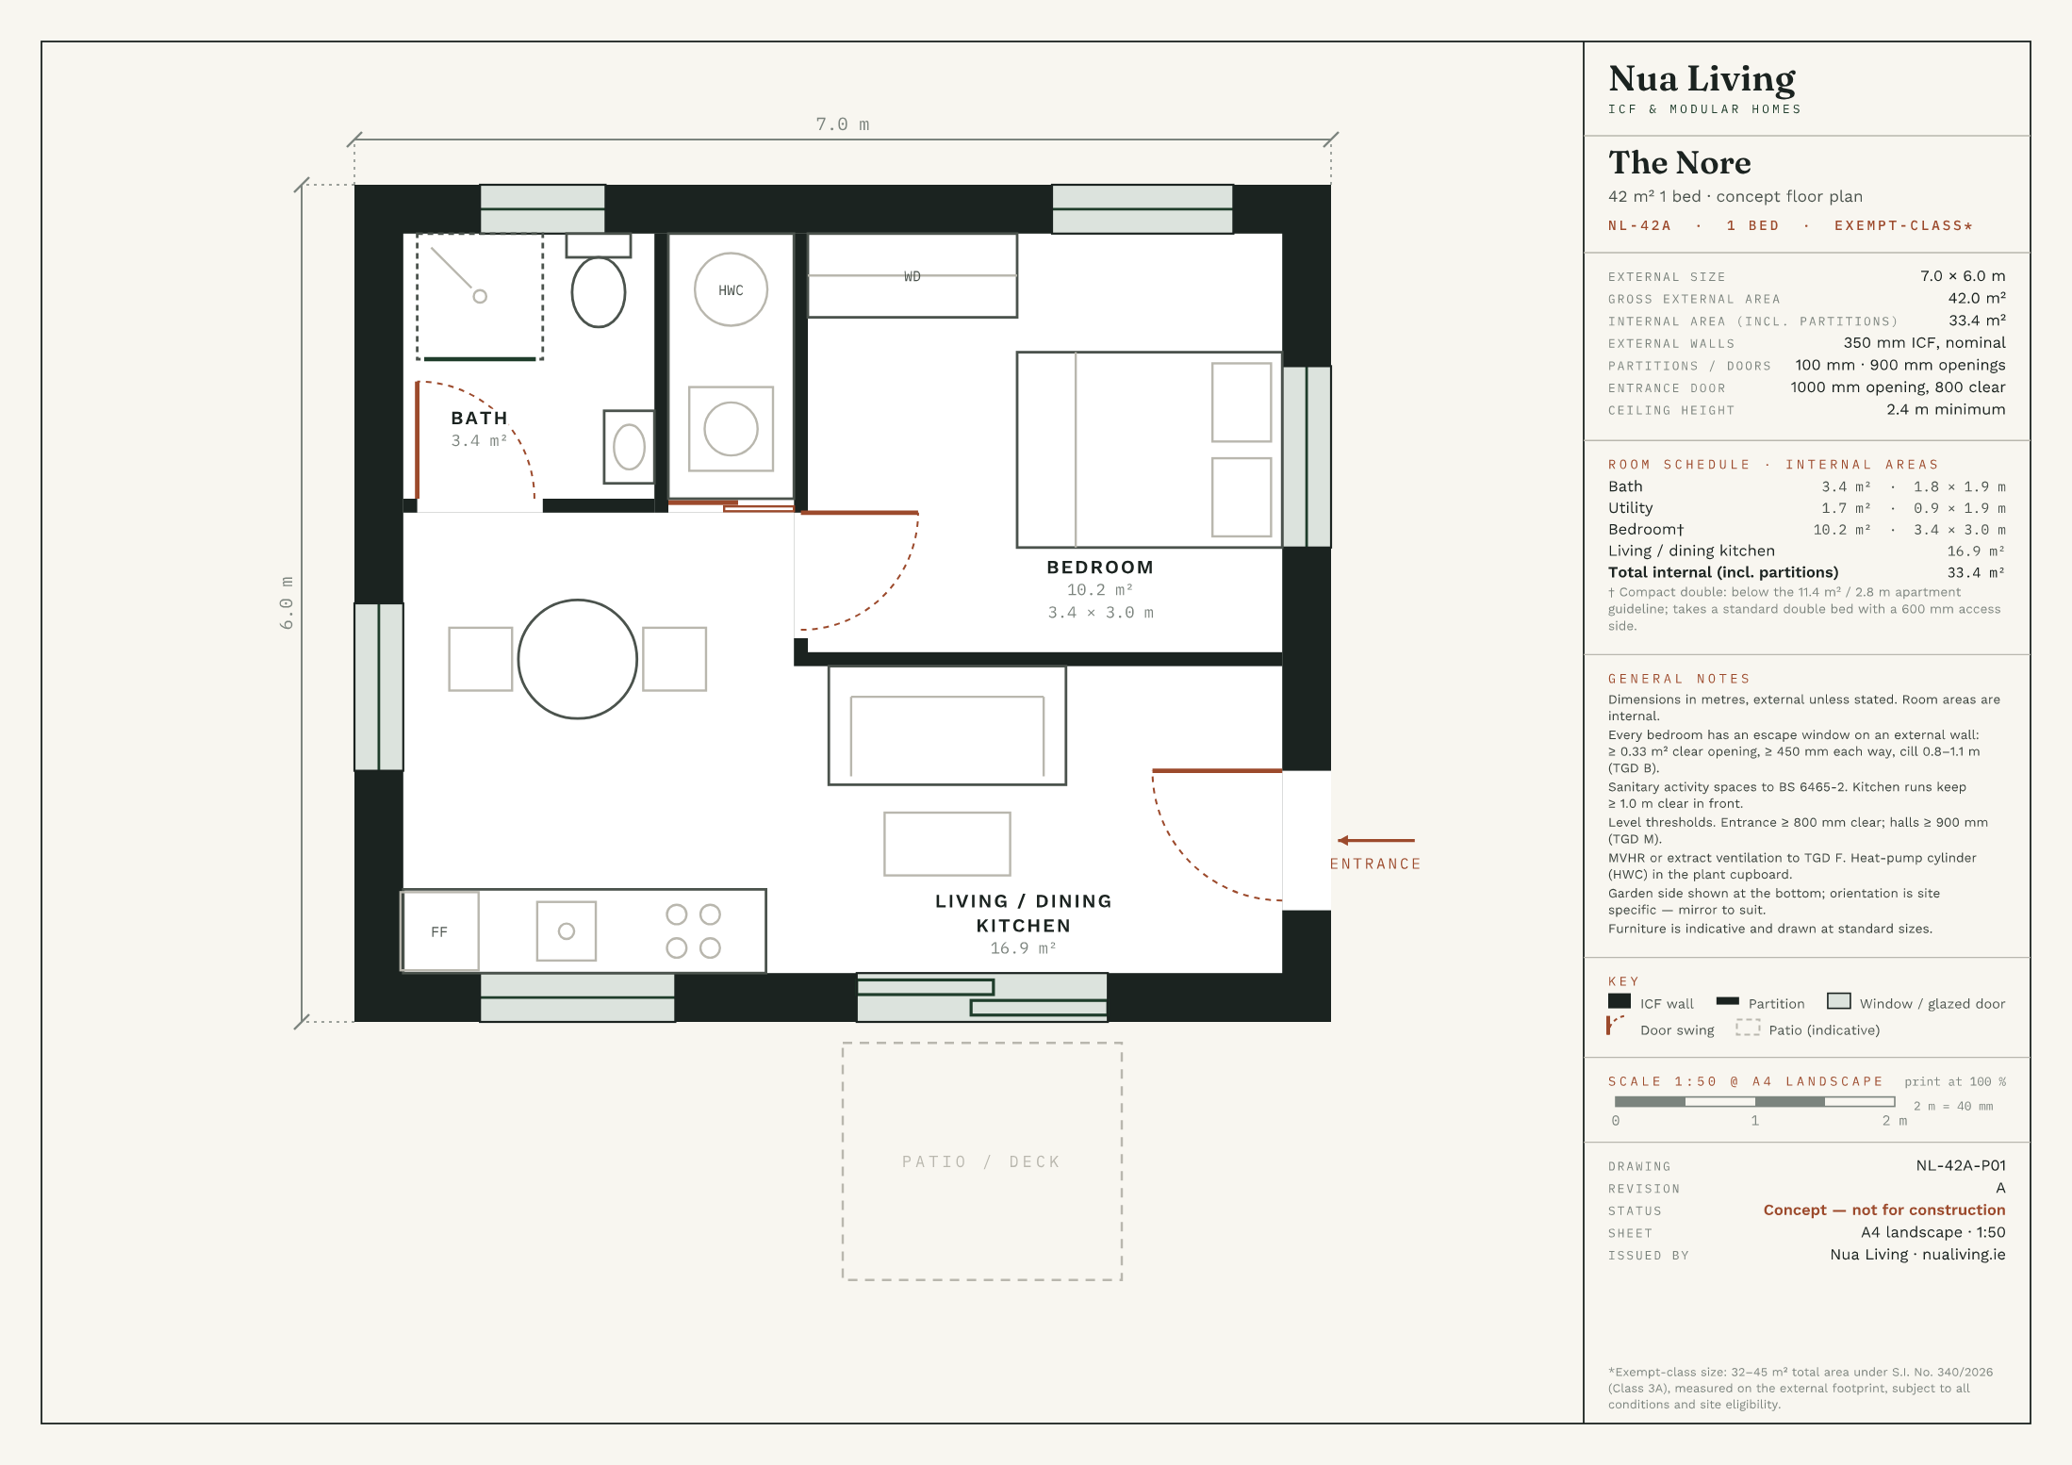
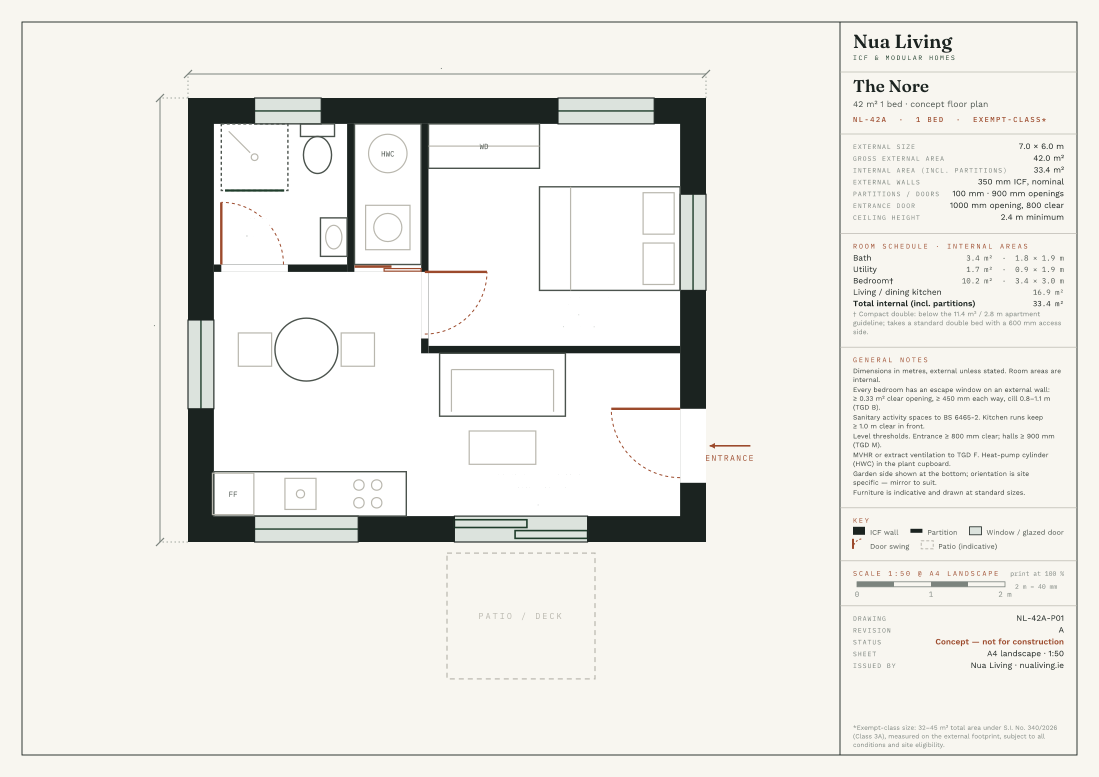
42 m² · 1 bed · Exempt*
square footprint · L-shaped living · double-aspect bedroom
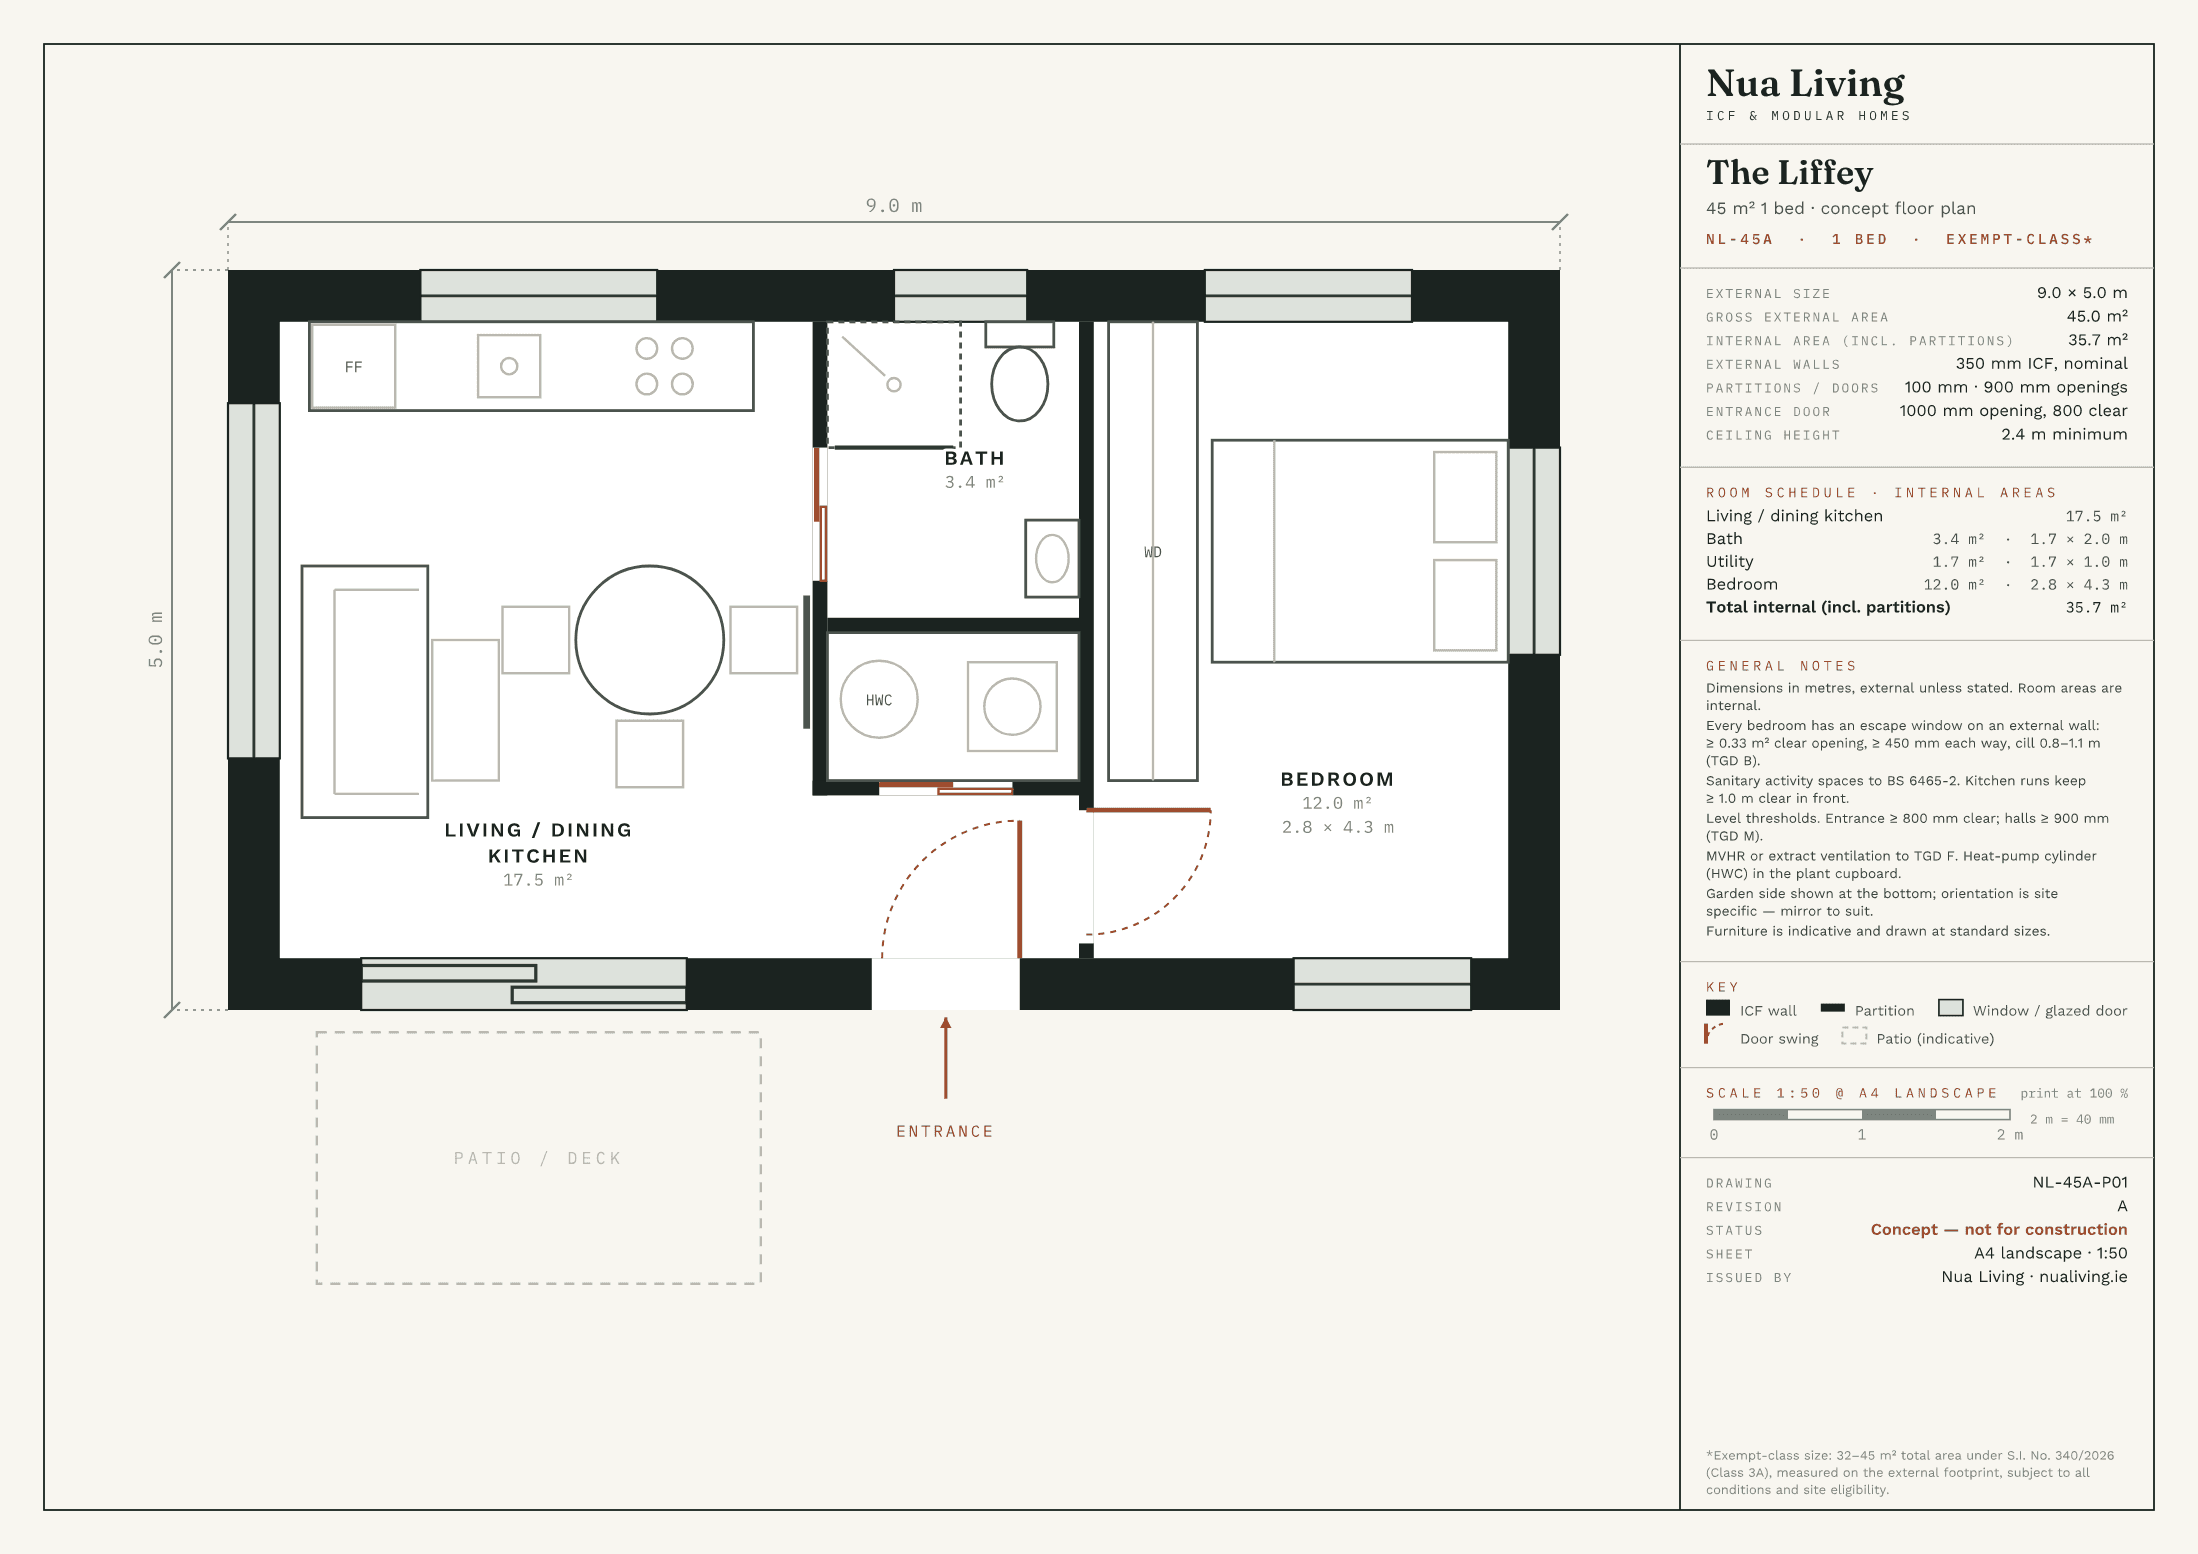
45 m² · 1 bed · Exempt*
flagship linear plan · corner glazing · king bedroom
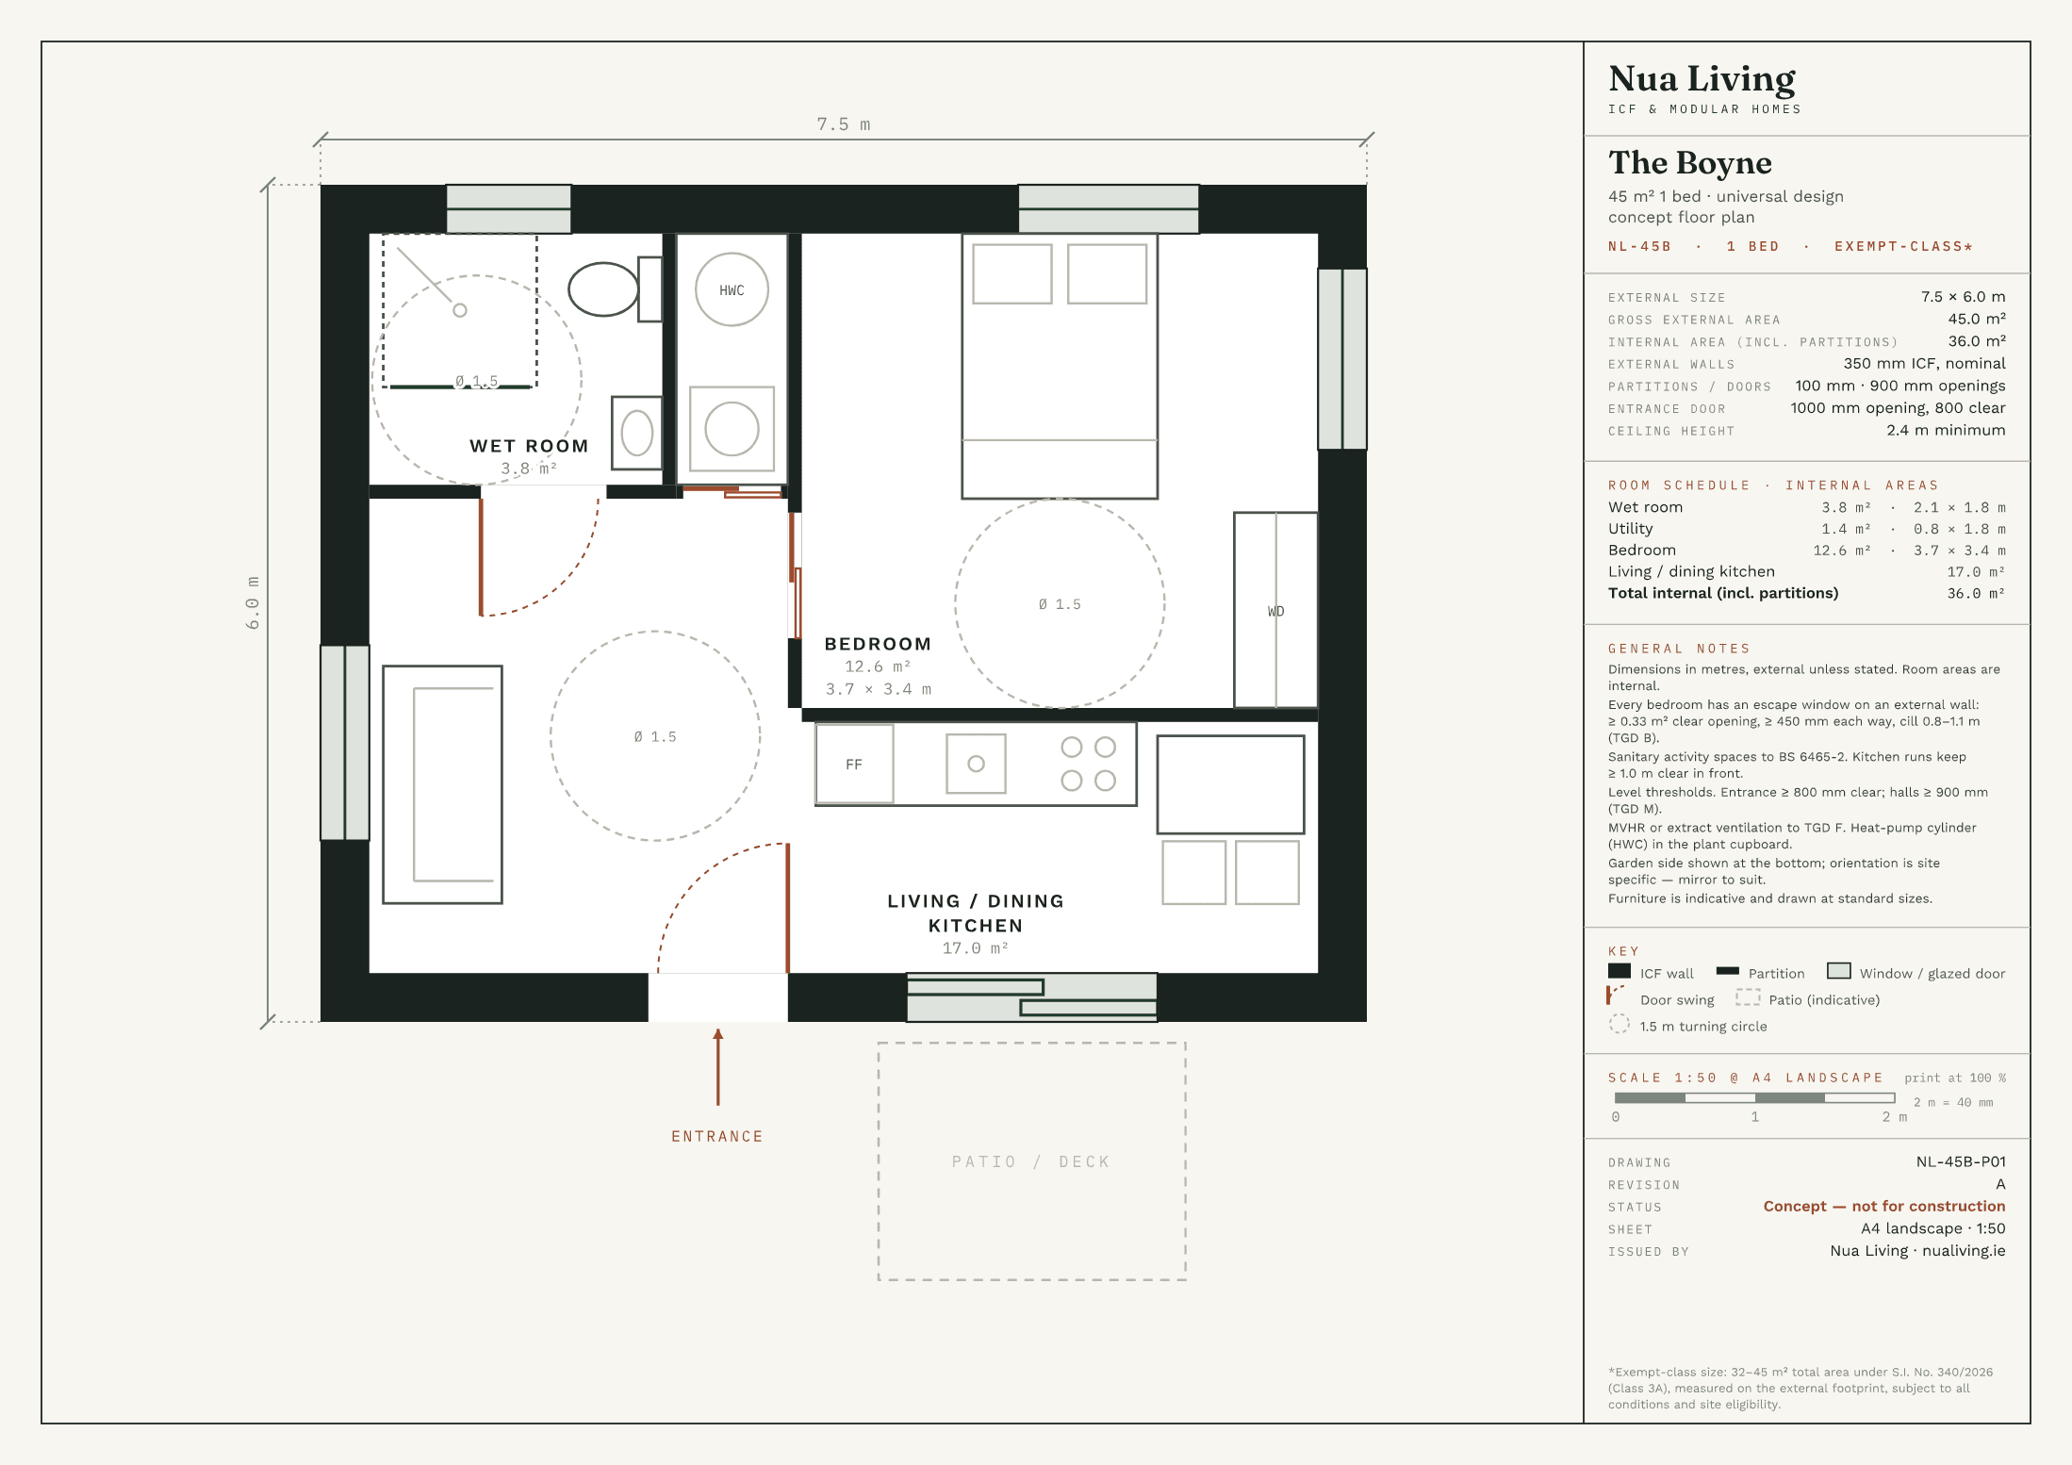
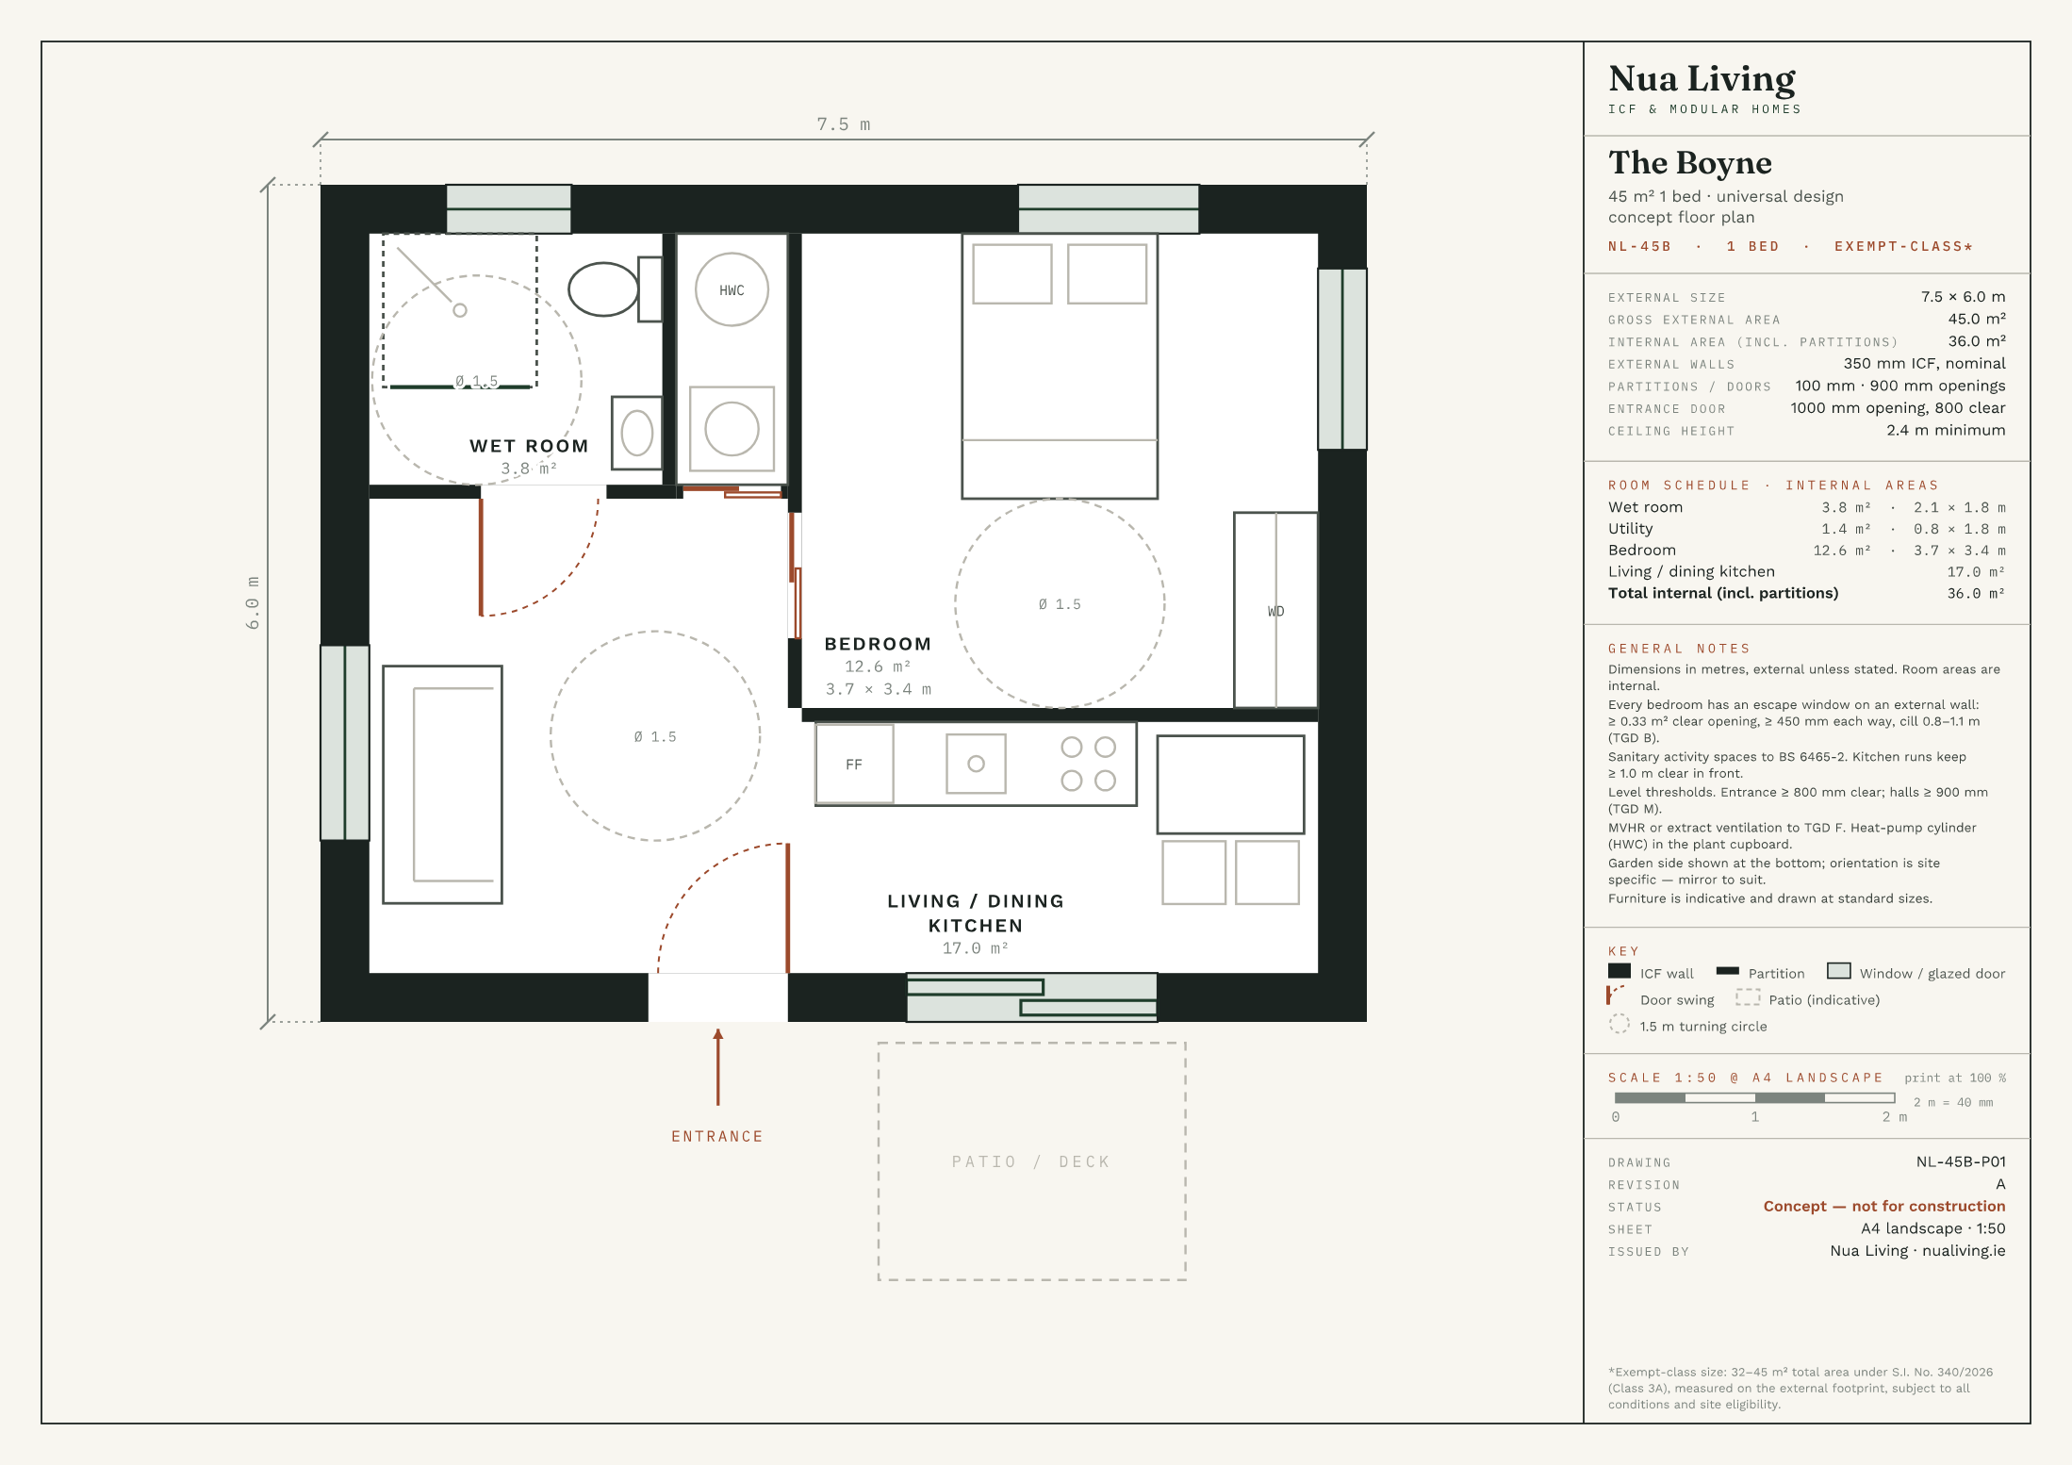
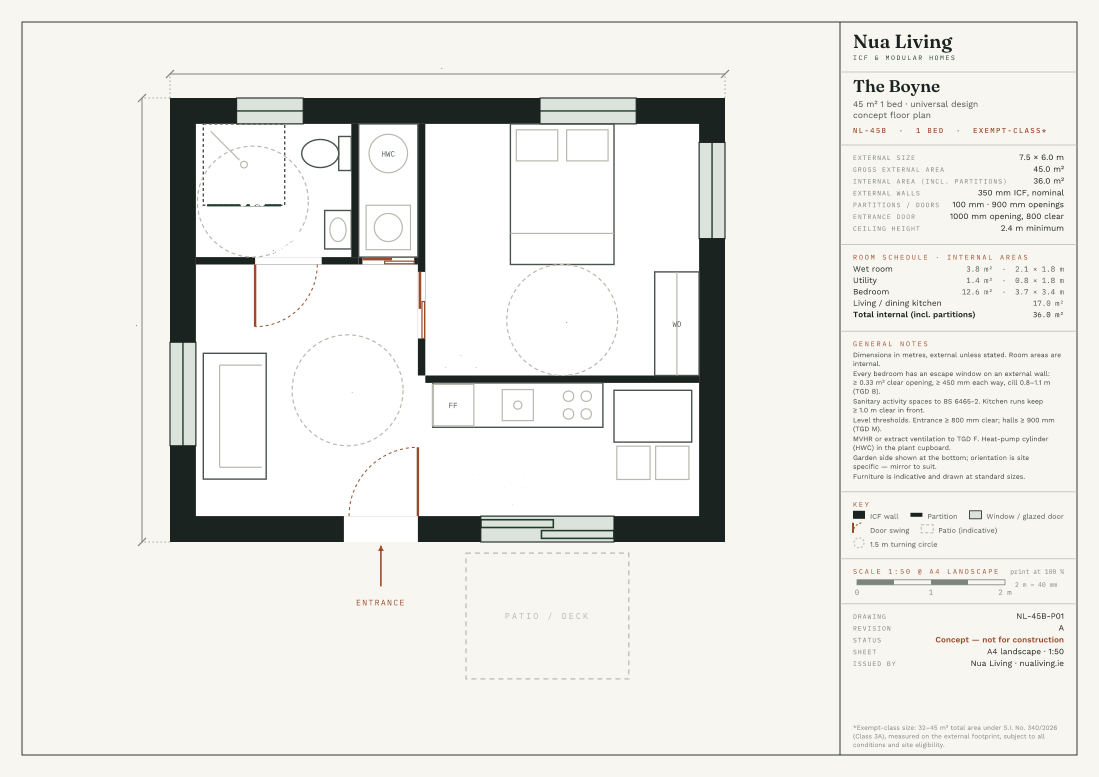
45 m² · 1 bed · Exempt*
universal design · level-access wet room · 1.5 m turning circles · 1.1 m both sides of the bed
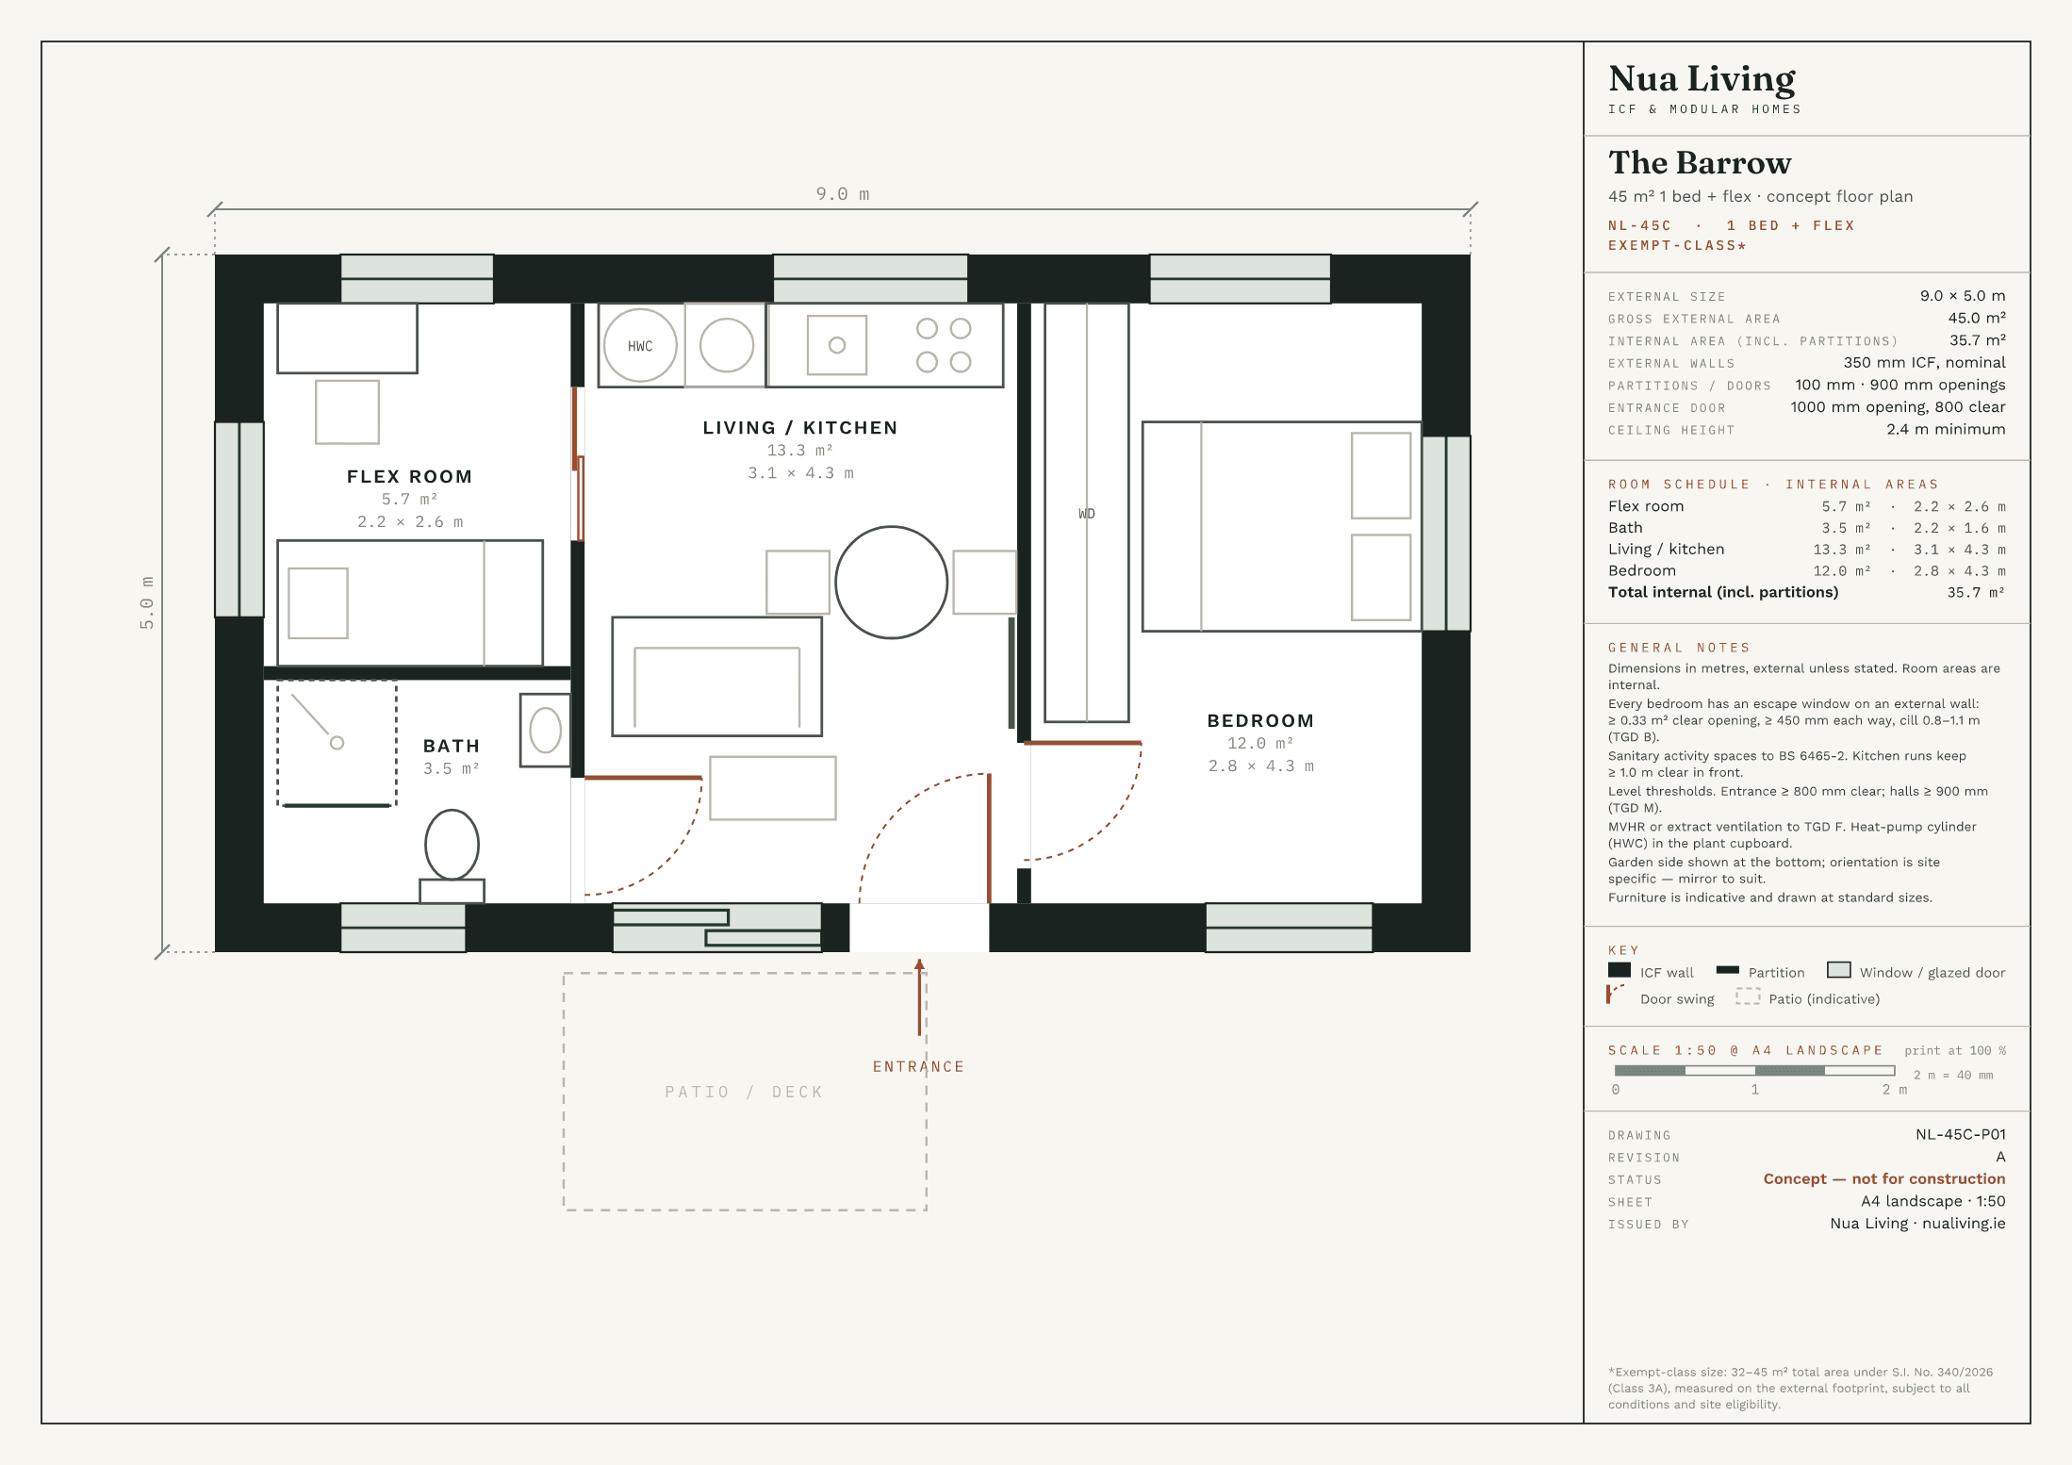
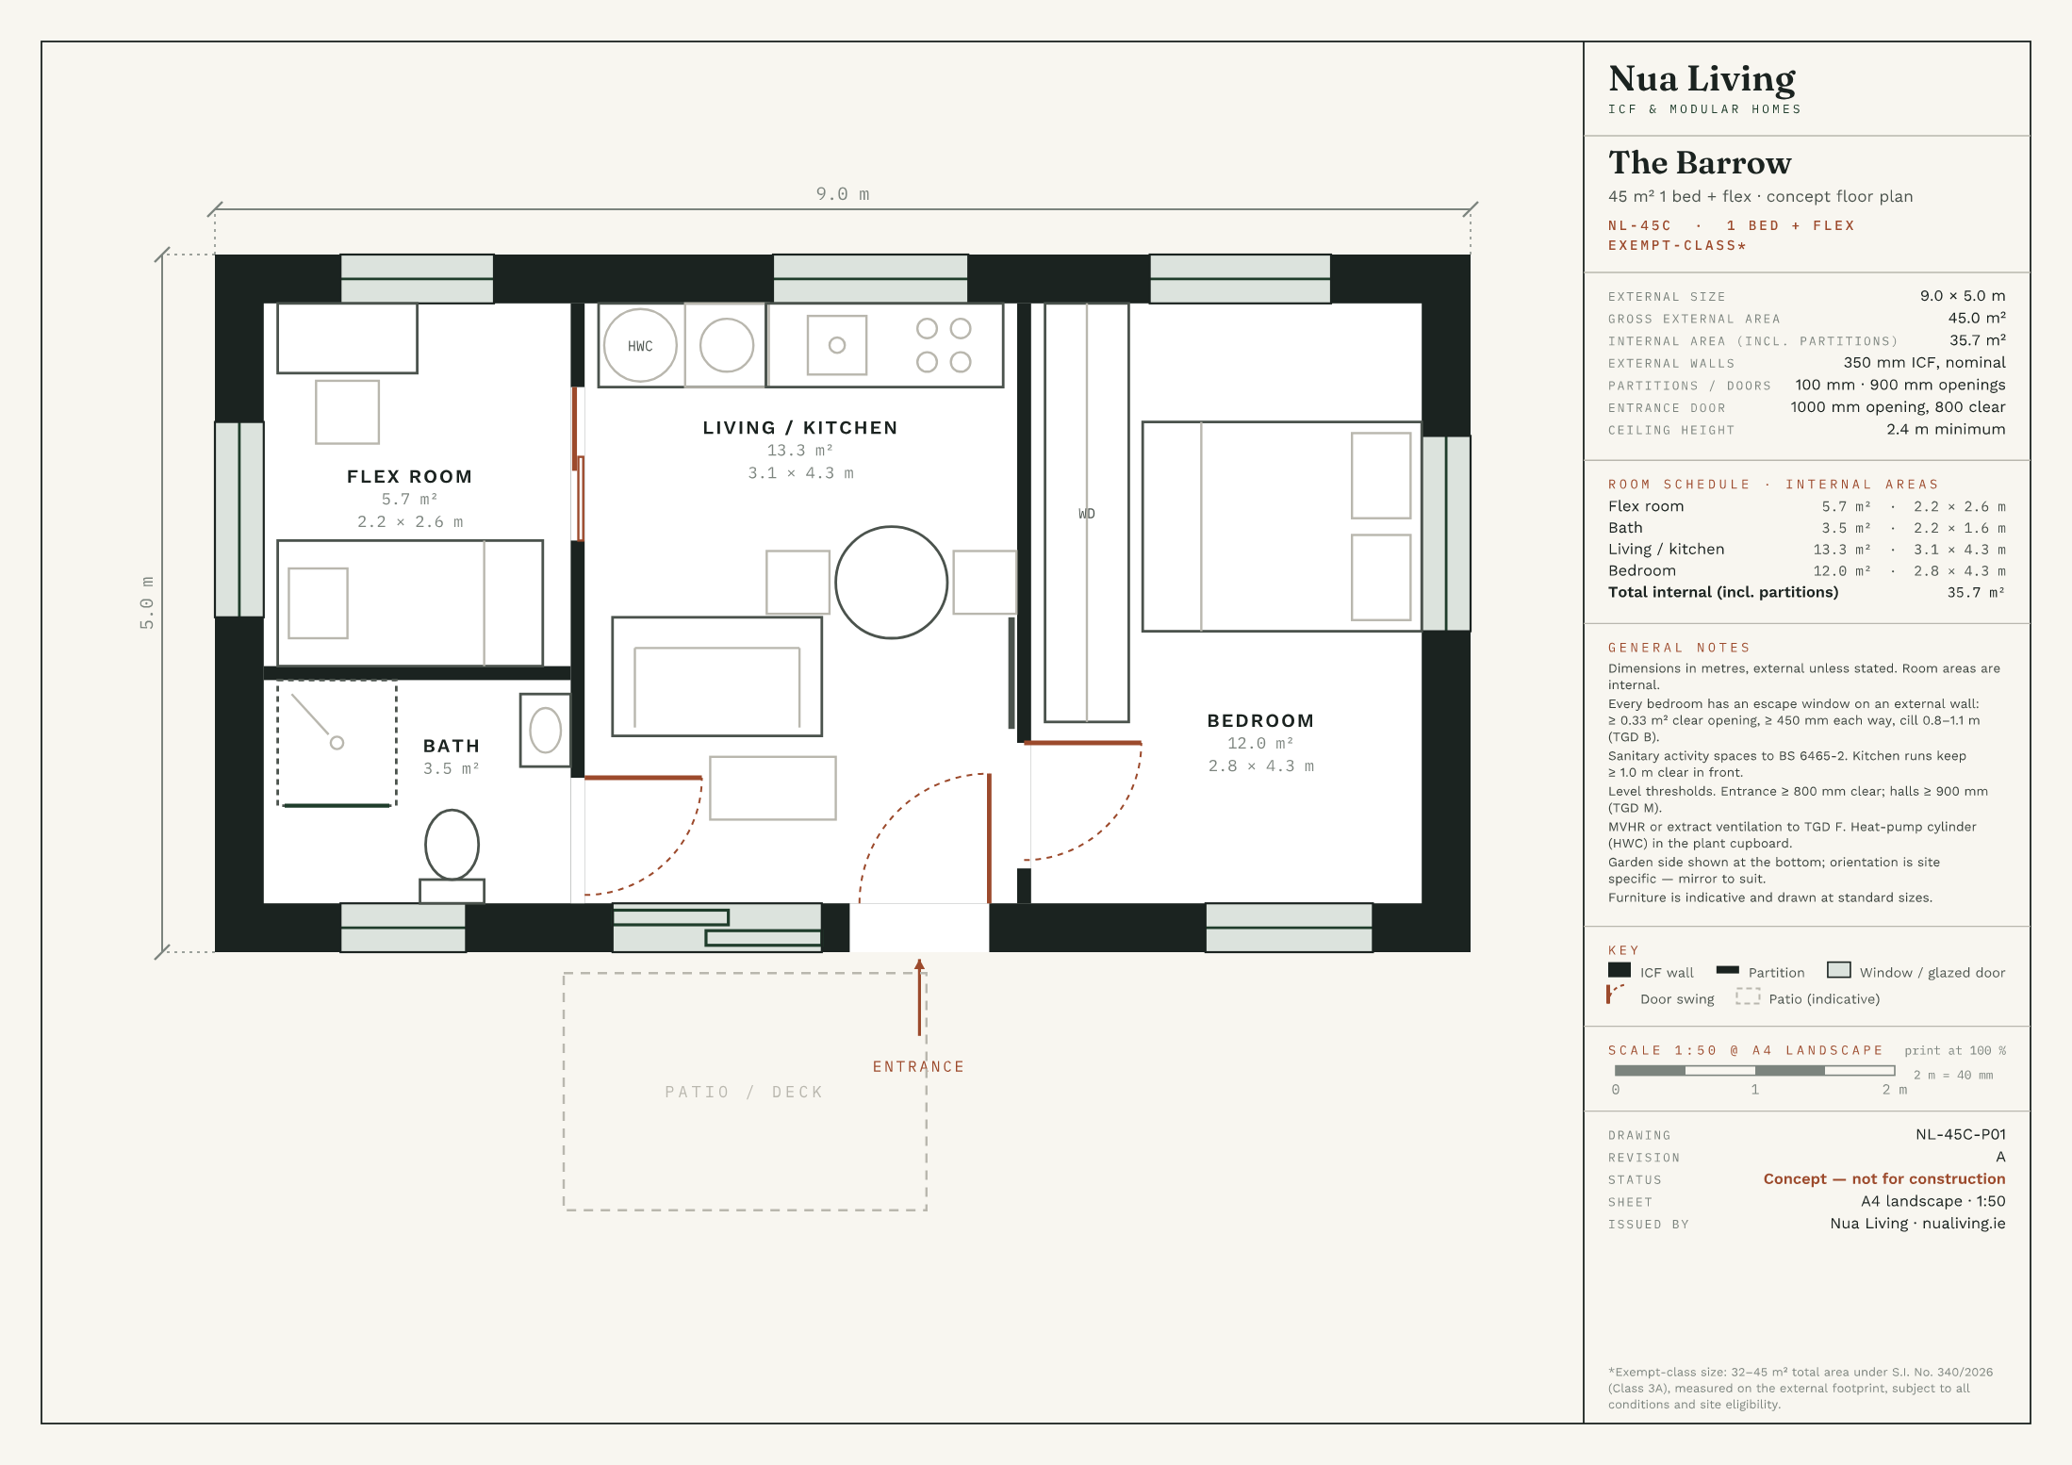
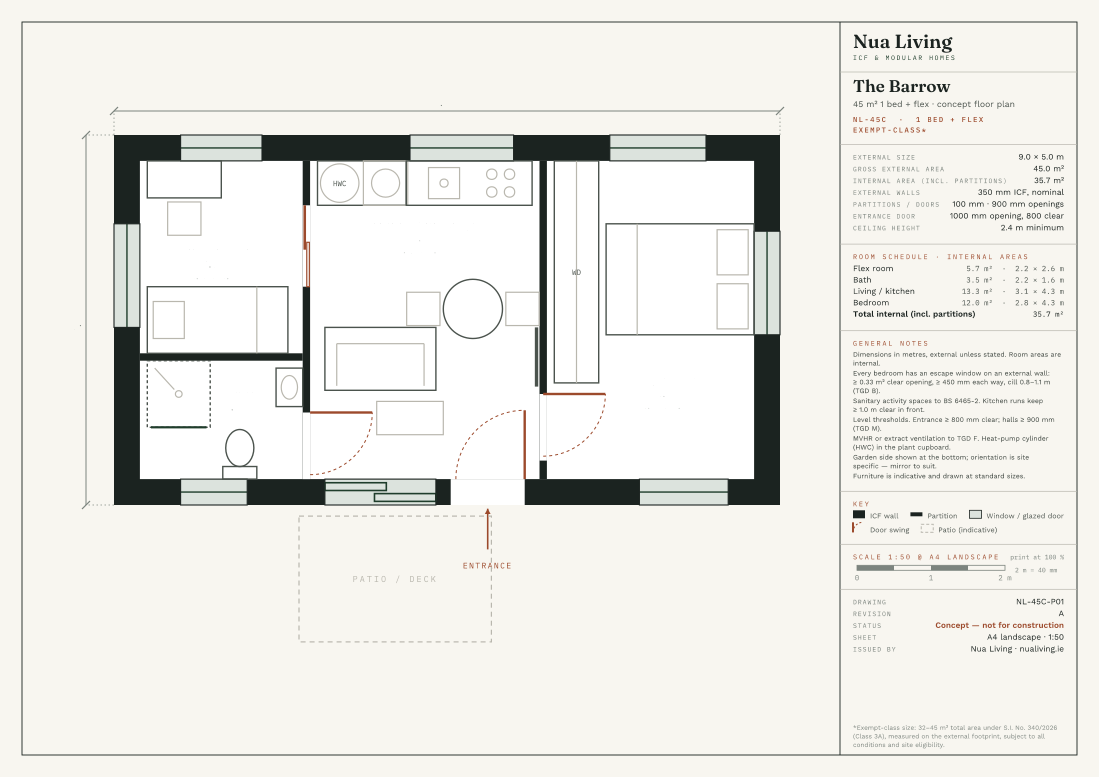
45 m² · 1 bed + flex · Exempt*
work-from-home / guest flex room behind a sliding partition
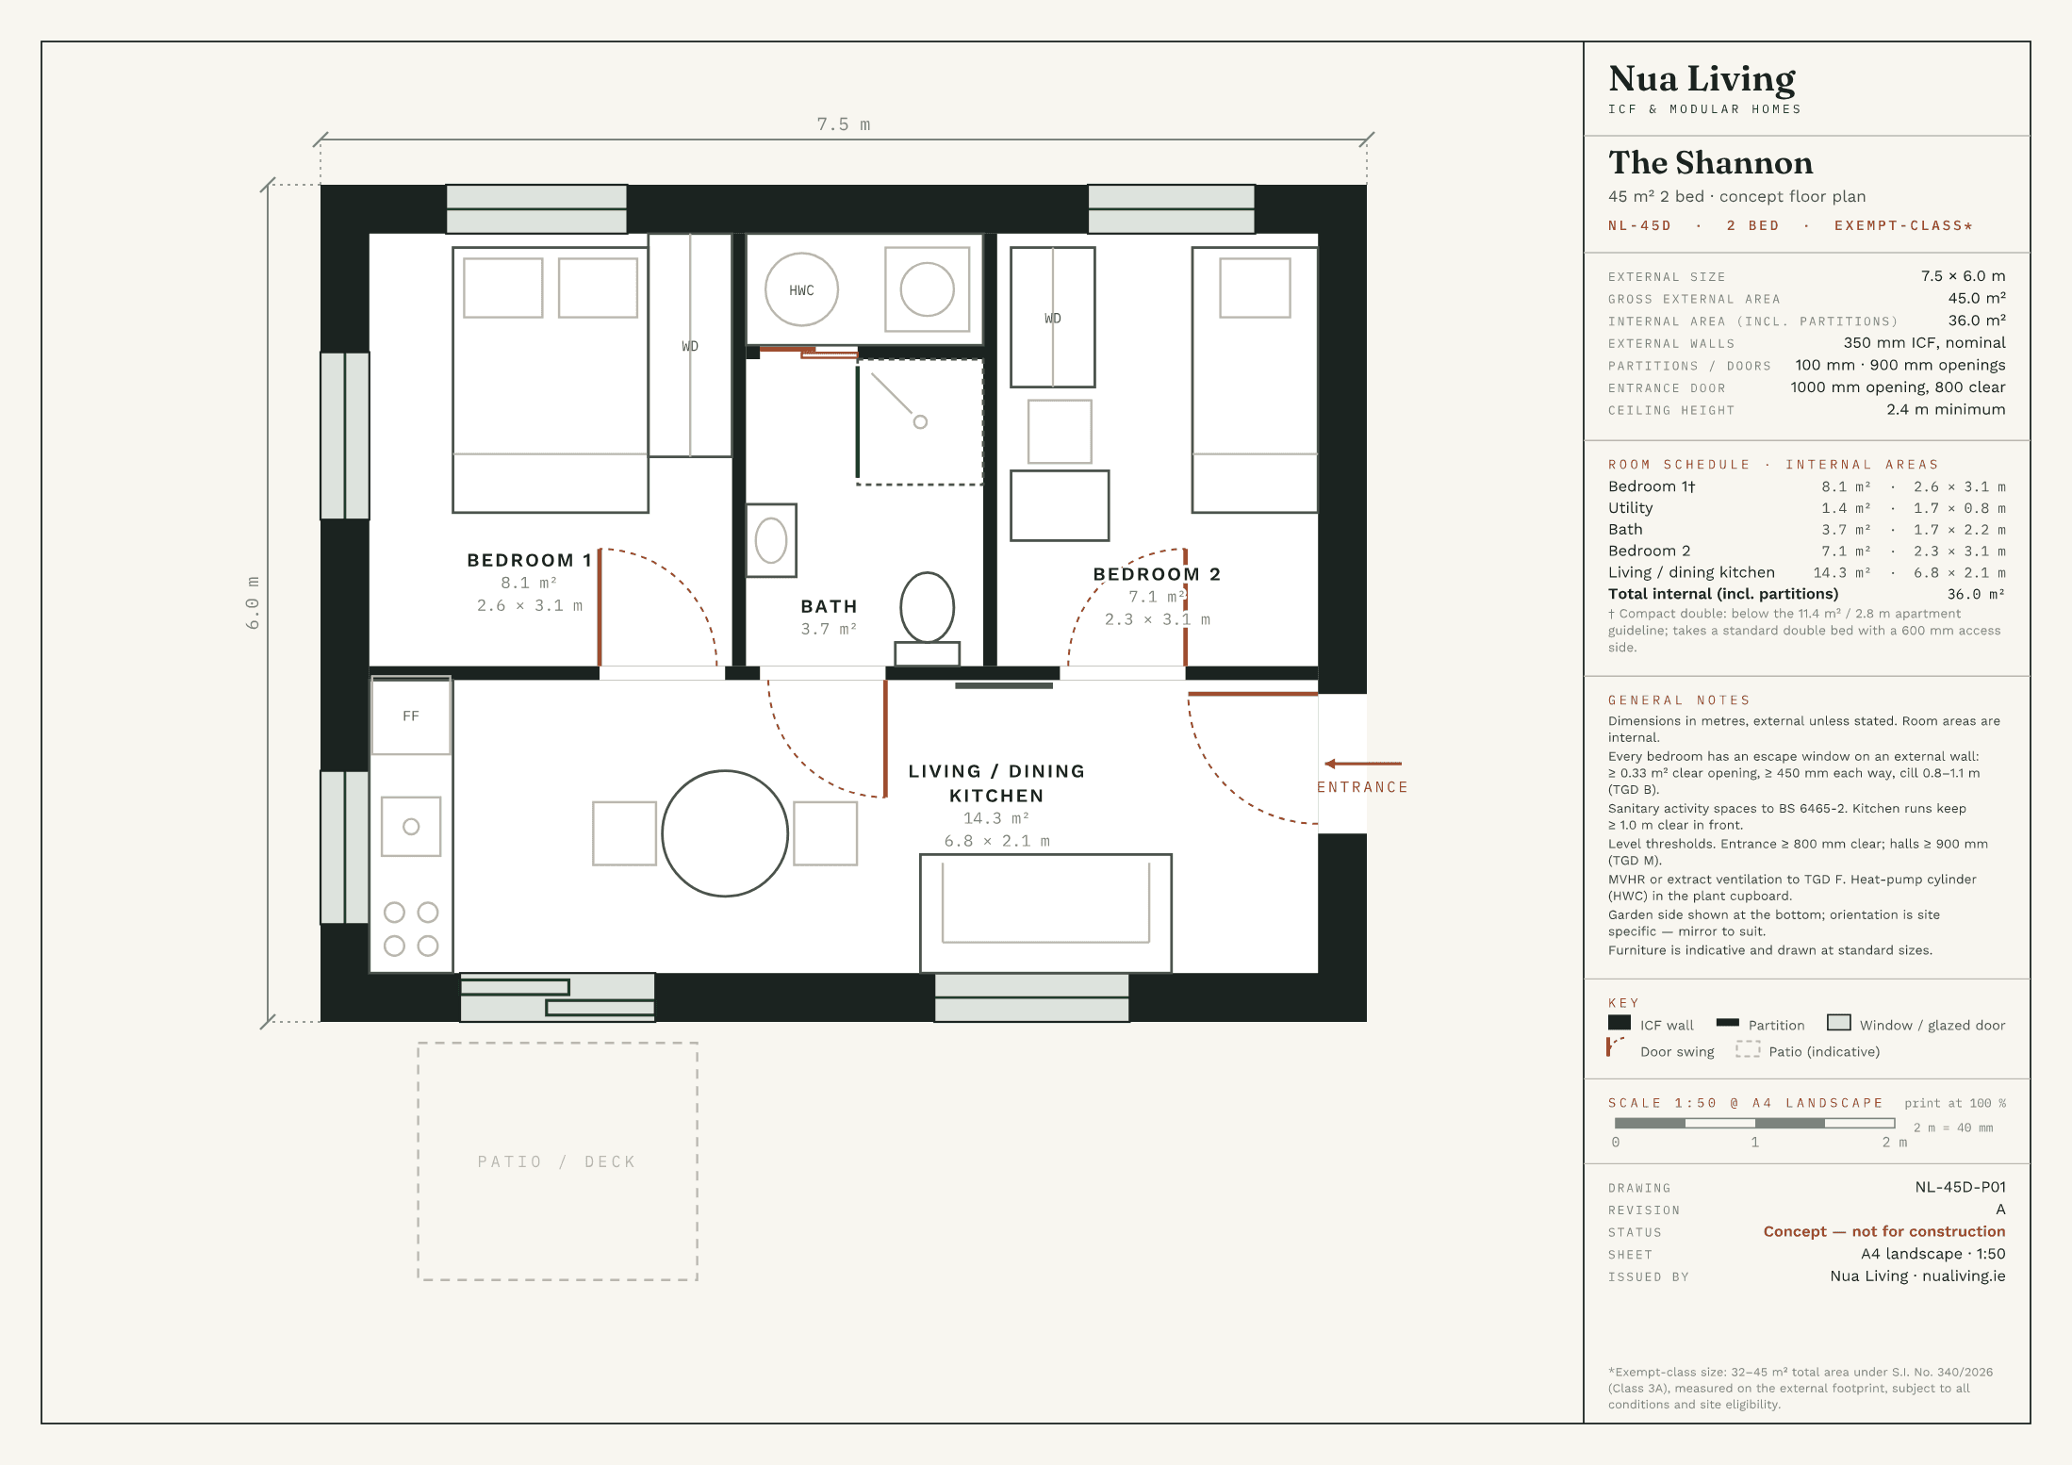
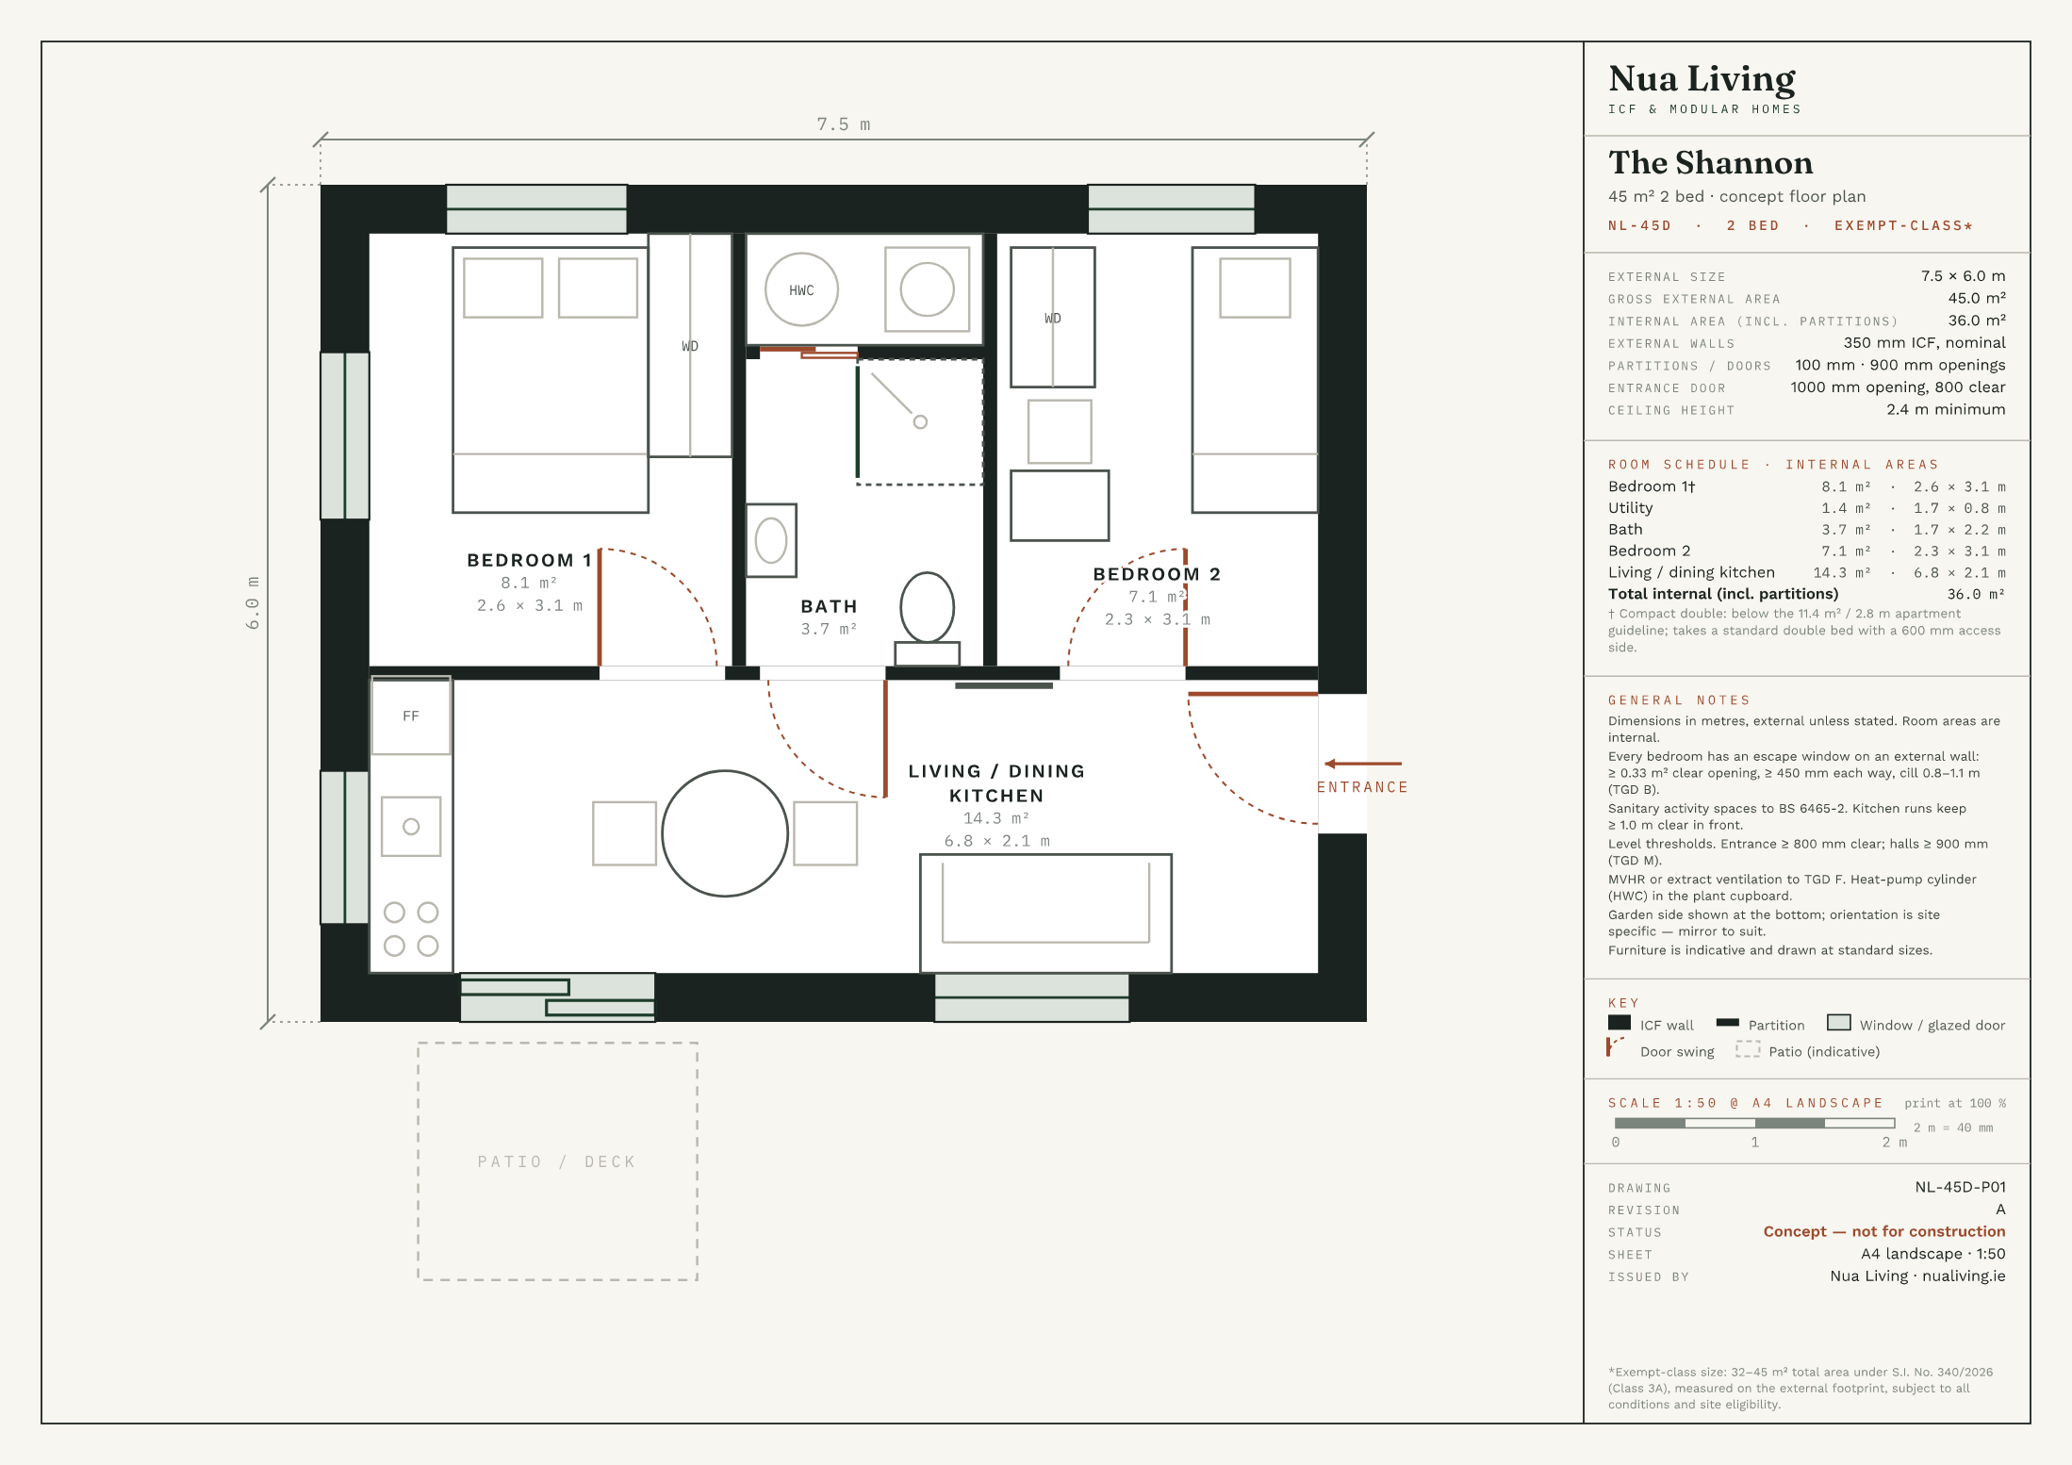
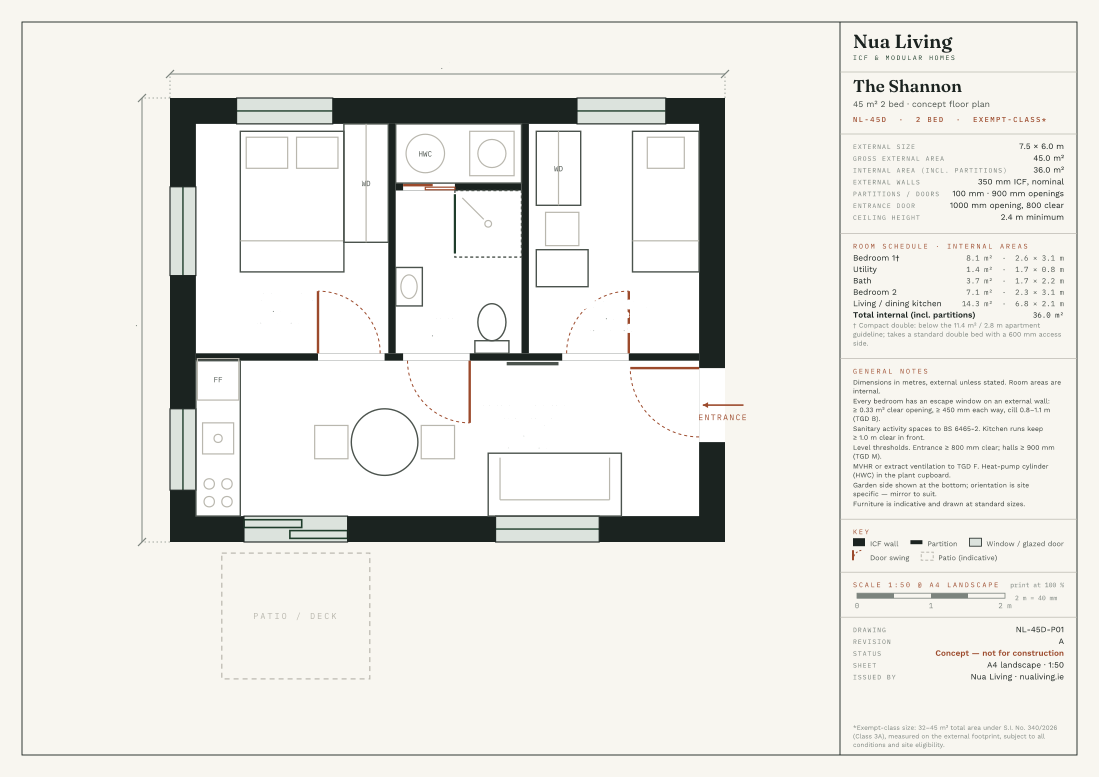
45 m² · 2 bed · Exempt*
true 2-bed inside the exempt band · central service core
Concept plans for review, not for construction. Furniture is indicative. Dimensions are external unless stated. *Exempt-class size under S.I. No. 340/2026, subject to site eligibility — confirmed at your free site visit. *Subject to site eligibility under S.I. No. 340/2026, Class 3A (32–45 m² in the rear garden, owner living in the main house, at least 25 m² of garden remaining, own access within the garden, 14-day notice to the council) — confirmed at your free site visit. Build time refers to the on-site structural build once foundations are ready; excludes design, planning and connections lead-time. Prices exclude site works, connections and professional fees. †Garden Studio: Class 3, Part 1, Schedule 2, Planning and Development Regulations 2001, as substituted by S.I. No. 338/2026. Not forward of the front wall; finishes to match the house if built to the side; not for human habitation. May not apply where planning conditions restrict exempt development. Counts towards the 45 m² Class 3A limit if you later add a garden home. Confirmed at your free site visit.
How to use these plans
Drawing conventions
Good to know
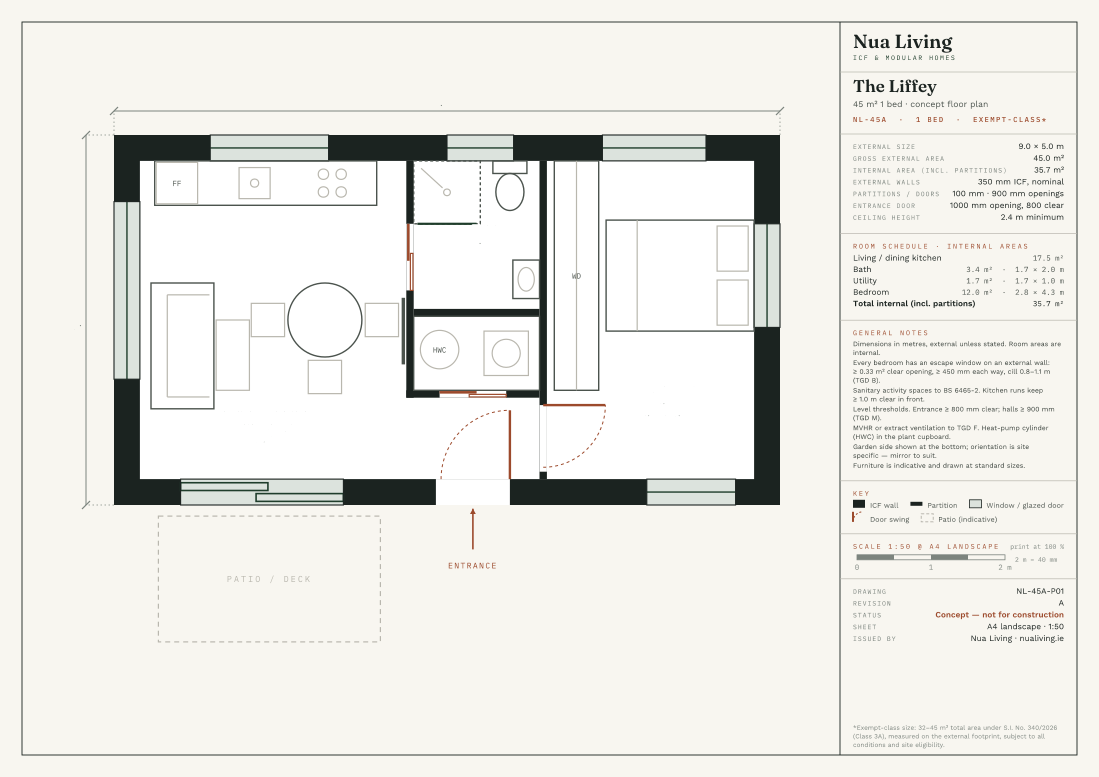
The ten scaled concept plans are free as A4 PDFs, high-resolution PNGs and editable SVGs, with no sign-up. An Tigin has a separate concept page with an exterior visualisation and an indicative layout.
The ten downloadable sheets are A4 landscape at 1:50: print the PDF at 100 % and the 2 m scale bar measures 40 mm. Walls are 350 mm ICF with 100 mm partitions, entrance doors are 1000 mm openings, internal doors 900 mm, and furniture is drawn at standard sizes. An Tigin’s indicative layout is not to scale. All are concepts for review, not construction drawings.
The ten scaled plans are checked automatically before publication: Class 3A size band (S.I. No. 340/2026), entrance door and hall widths (TGD M), an escape window in every bedroom (TGD B), sanitary activity spaces (BS 6465-2), kitchen working clearance, bed access, and bedroom minimums from the apartment design guidelines. Each scaled plan page lists its results. An Tigin is a builder concept; its detailed dimensions and compliance are resolved during design.
Because that is the size band where a detached garden home can be planning-exempt under S.I. No. 340/2026, subject to site conditions. We confirm eligibility for your garden at a free site visit.
Yes. Every Nua Living home is custom designed for its site. Use these plans as a starting point, then tell us what you would change — a bigger bedroom, a second bathroom, a different entrance — and we design around it.
Prices are set by size. Each plan links to the closest standard size and its fixed price, which includes design, build and full project management. Site works, connections and professional fees are quoted after your site visit.