NL-42A · 1 bed · Exempt*
The Nore — 42 m² 1 bed granny flat floor plan
A near-square one-bed for gardens that are wide rather than long. The living space wraps the service core in an L: dining by the side window, the kitchen along the garden wall and the sofa by the patio doors.
Compare this layout with our granny flat floor plans in Ireland or explore the granny flat sizes and prices.
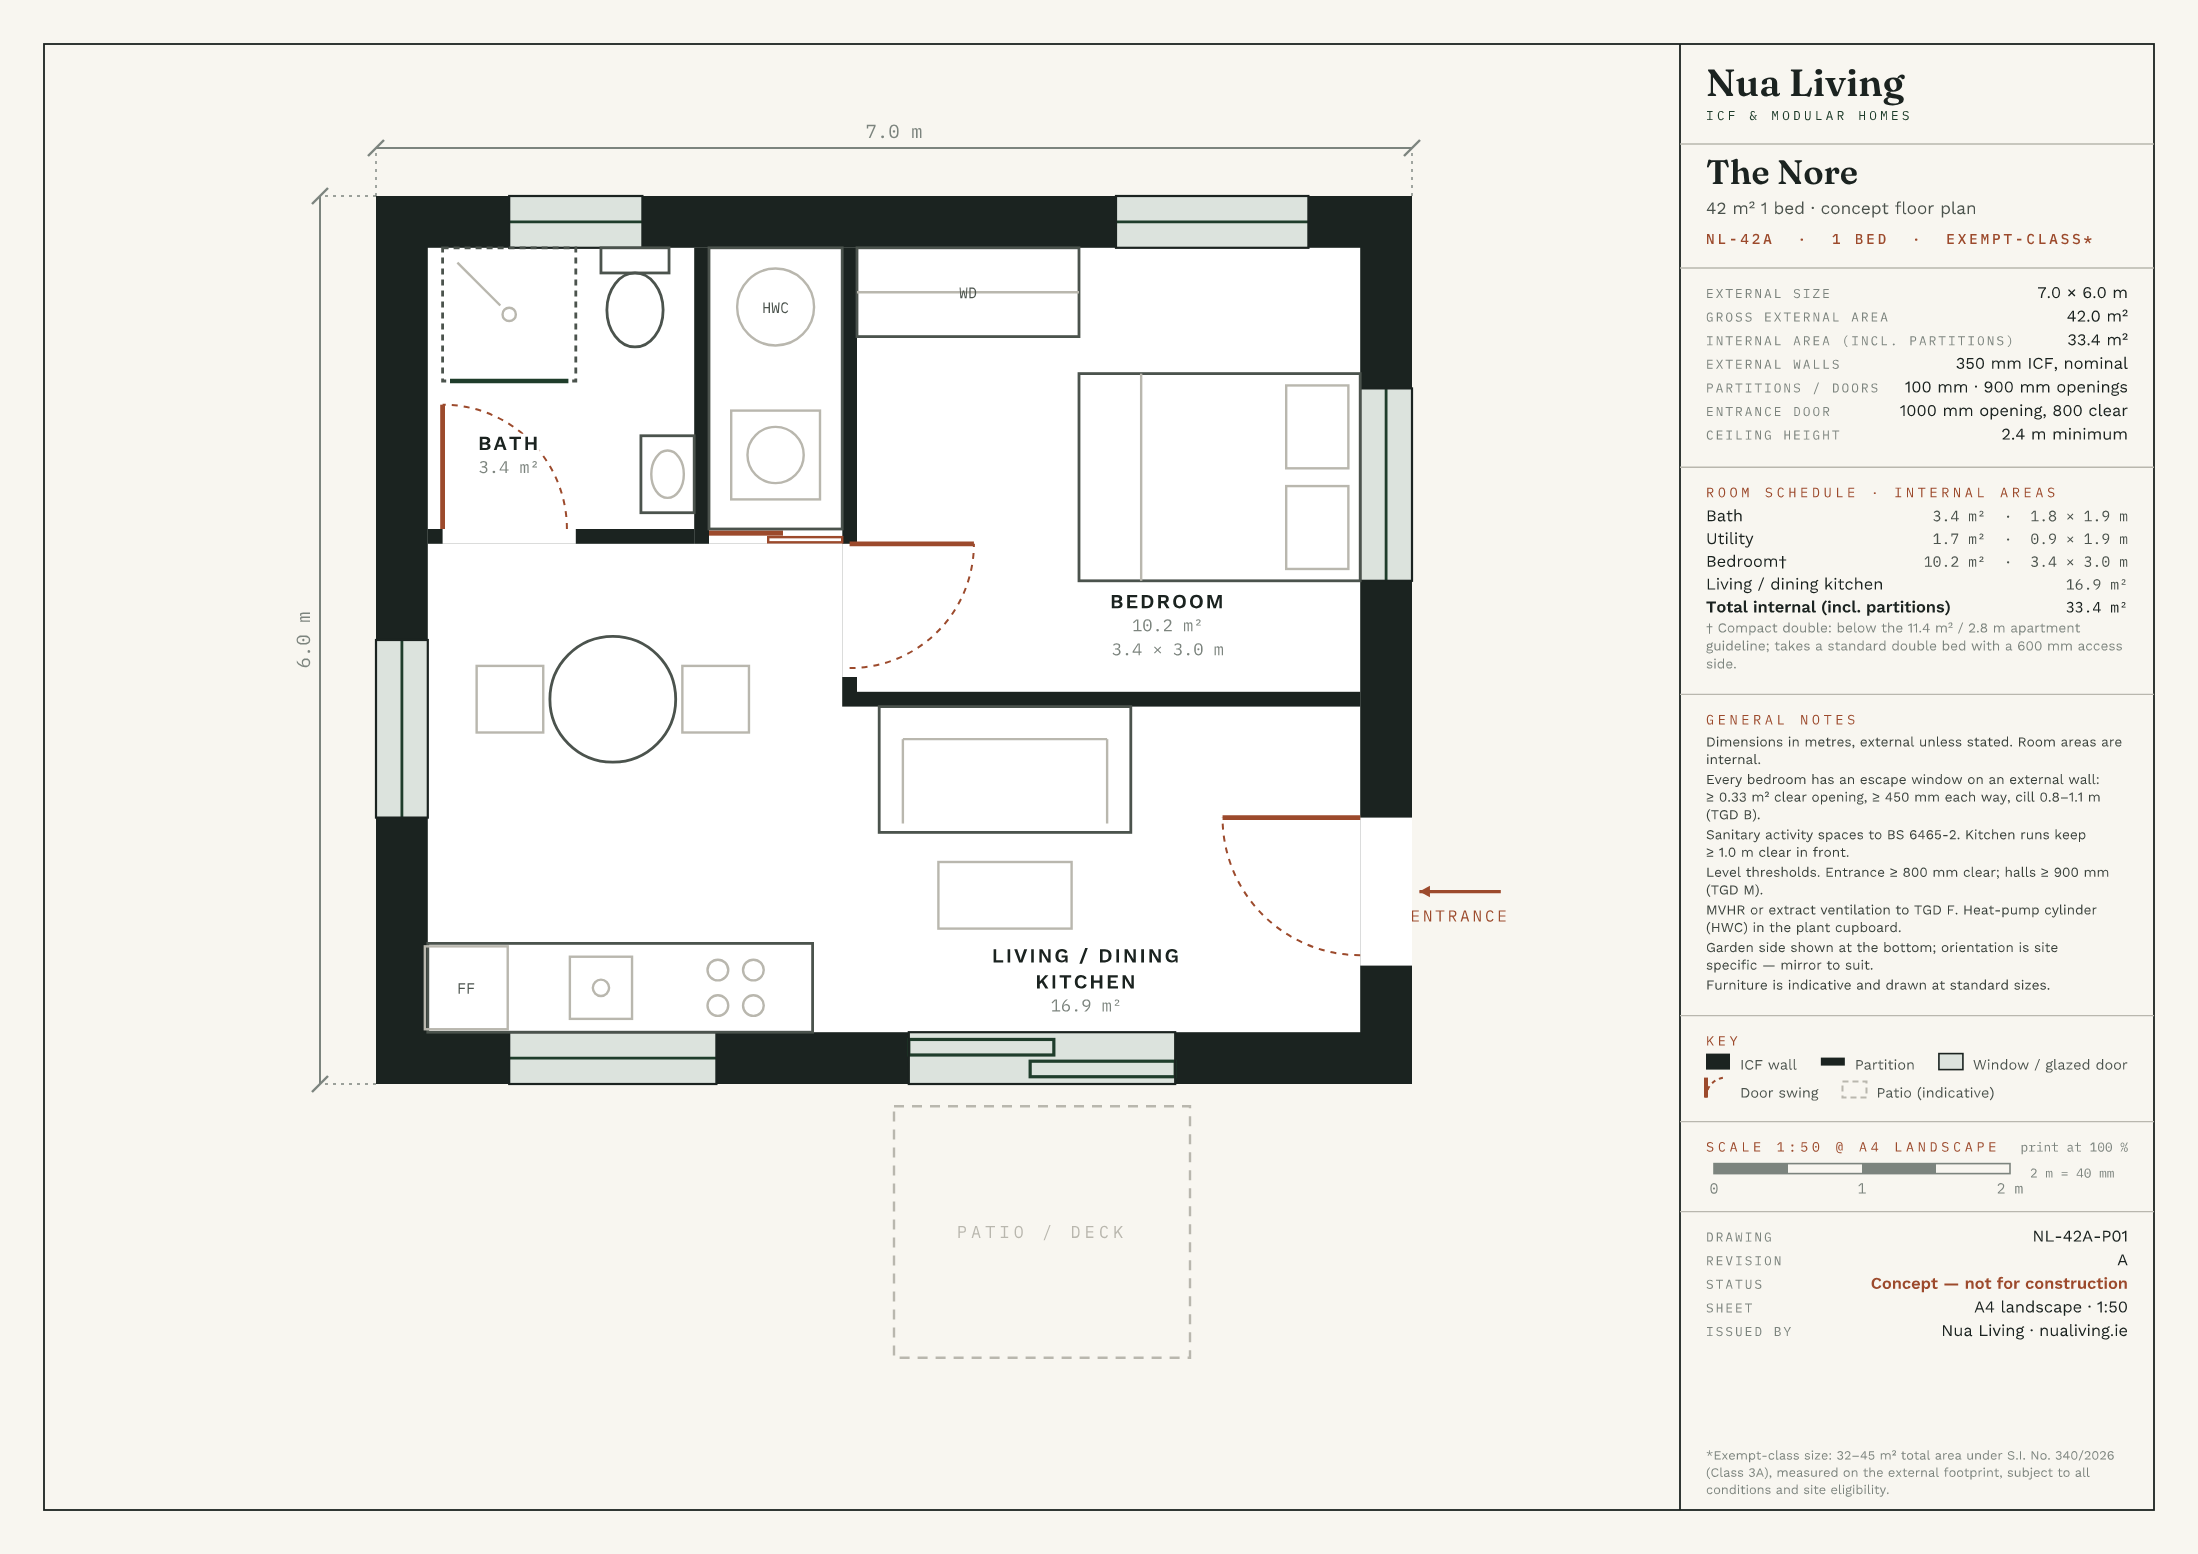
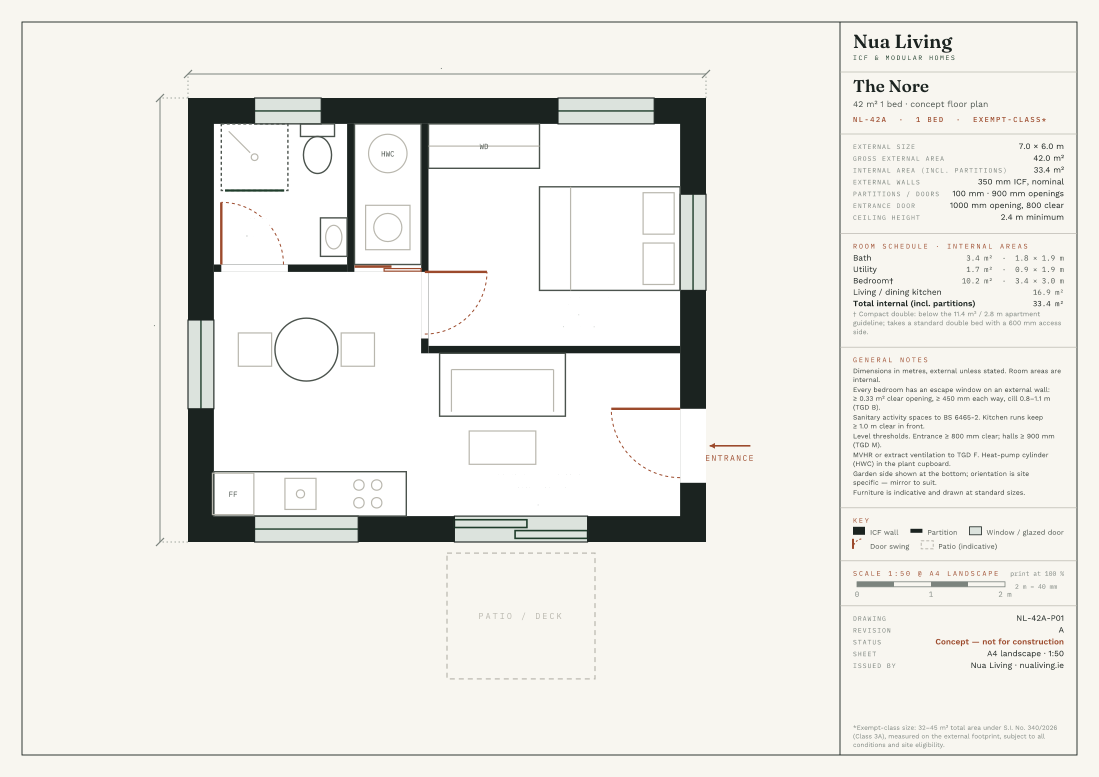
The PDF is an A4 landscape sheet drawn at 1:50. Print it at 100 % (no “fit to page”) and 1 mm on paper is 50 mm in your garden; the 2 m scale bar measures 40 mm. Drawing NL-42A-P01, revision A.
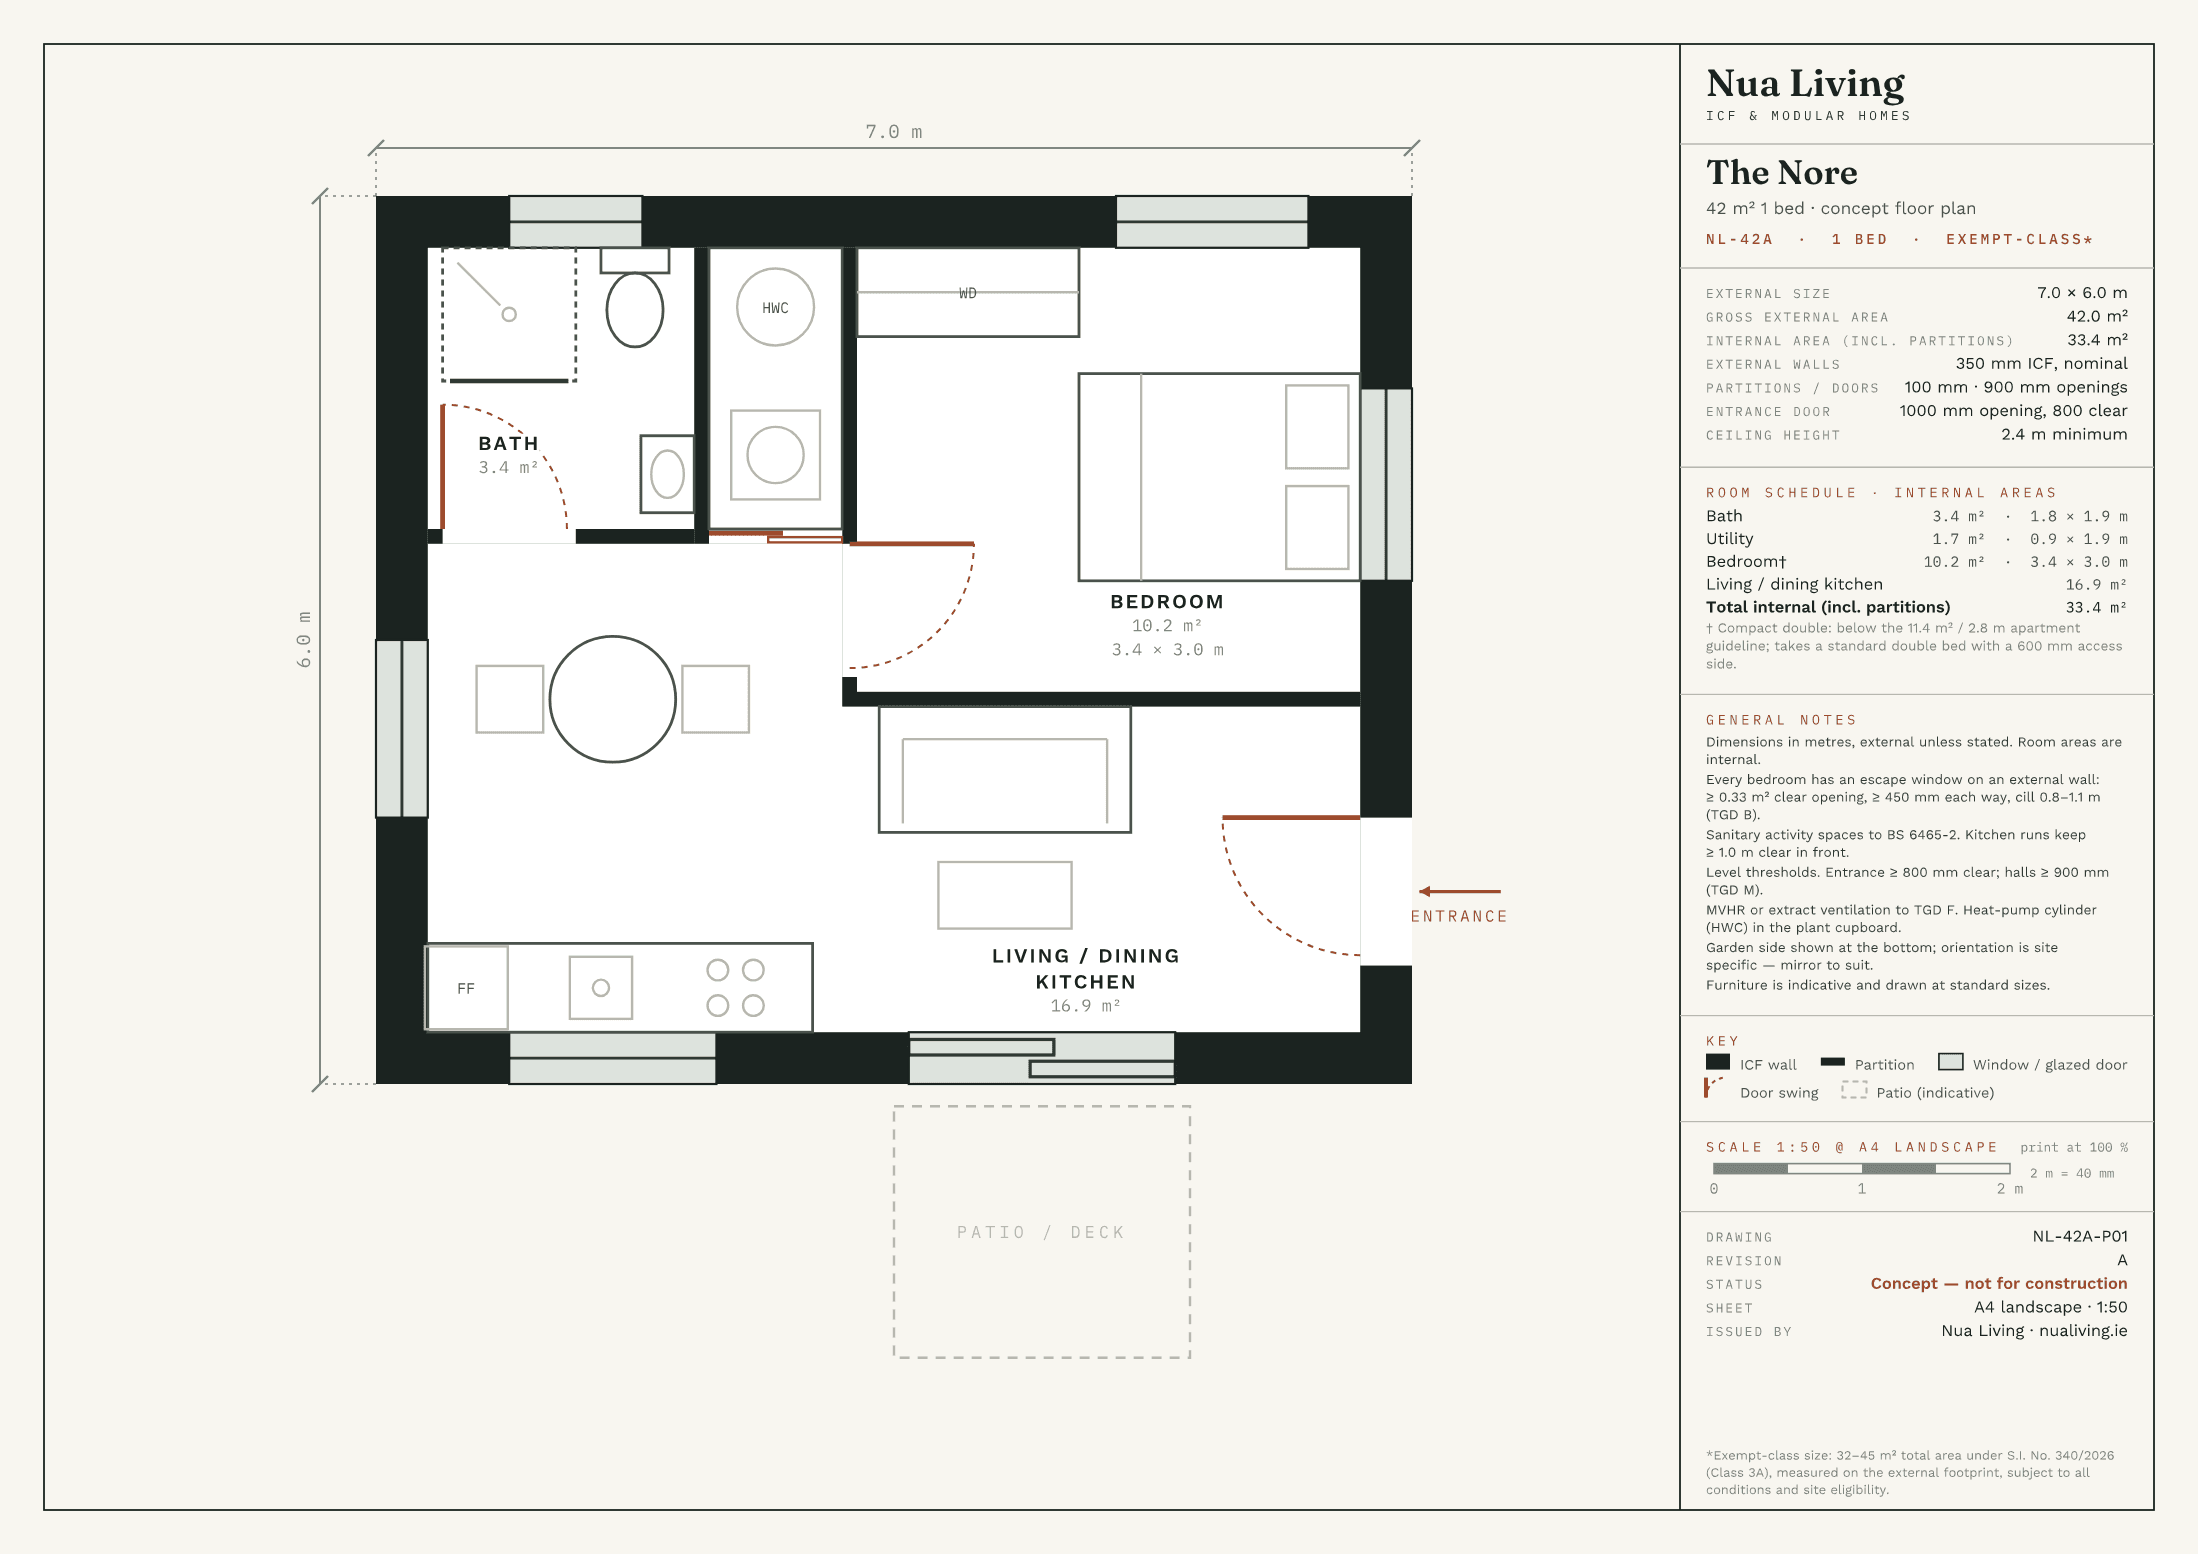
Key facts
- External size
- 7.0 × 6.0 m
- Gross external area
- 42 m²
- Internal area
- 33.4 m²
- Planning
- Exempt*
- Walls & doors
- 350 mm ICF · 1000 mm entrance · 900 mm internal
- Closest standard size
- 1 or 2 Bed Granny Flat · €126,500 + VAT @ 13.5%
Why this layout works
- Only 7.0 m wide and 6.0 m deep — no long run needed
- 10.2 m² double-aspect bedroom with 1.5 m wardrobe
- L-shaped living: dining, kitchen and sitting zones each with a window
- Bathroom and utility grouped in one service core
Quick call-back
Questions about this plan?
Leave your number and we'll call you within one working day to talk through The Nore (NL-42A) and your garden.
Loading the quote form…
Room schedule
| Room | Internal area | Internal size |
|---|---|---|
| Bath | 3.4 m² | 1.8 × 1.9 m |
| Utility | 1.7 m² | 0.9 × 1.9 m |
| BedroomCompact double — below the 11.4 m² / 2.8 m apartment guideline | 10.2 m² | 3.4 × 3.0 m |
| Living / dining kitchen | 16.9 m² | — |
| Total internal | 33.4 m² | includes partitions |
Checked against
Every plan is checked automatically against the rules below before it is published. “Note” means the plan meets the rule with a qualification worth knowing.
- pass
Class 3A size band 32–45 m² (S.I. No. 340/2026)
42.0 m² gross external (33.4 m² internal). The band is measured on the external footprint.
- note
Bedroom sizes (Design Standards for New Apartments, Appendix 1)
Bedroom: 10.2 m² — Compact double — below the 11.4 m² / 2.8 m apartment guideline. Guideline: single ≥ 7.1 m² / 2.1 m wide (met by every bedroom); double ≥ 11.4 m² / 2.8 m.
- pass
Escape window in every bedroom (TGD B, Vol. 2)
Each bedroom has a window on an external wall, to be sized ≥ 0.33 m² clear, ≥ 450 mm each way, cill 0.8–1.1 m.
- pass
Entrance door ≥ 800 mm clear opening (TGD M 2010, Section 3)
1 entrance door drawn with a 1000 mm structural opening (926 mm leaf); internal doors 900 mm openings (838 mm leaves).
- pass
Sanitary activity spaces (BS 6465-2)
WC 800 × 600 mm, basin 700 mm and shower 700 mm access spaces are clear of other fixtures and walls in every bathroom.
- pass
Bed access
≥ 600 mm clear along at least one long side of every bed.
- pass
Kitchen working clearance
≥ 1000 mm clear in front of every run (NKBA recommends 1070 mm for one cook; CEUD 1500 mm between opposing surfaces for wheelchair use).
- note
Floor-to-ceiling height
2.4 m minimum (TGD F guidance); Class 3A limits overall height to 3.0 m (4.0 m with a tiled or slated pitched roof).
At 42 m² gross external this plan sits inside the 32–45 m² Class 3A band under S.I. No. 340/2026, subject to all conditions and site eligibility. The band is measured on the external footprint, so the external size on the sheet is the figure that counts.
Concept plan for review, not for construction. Furniture is indicative. *Exempt-class size under S.I. No. 340/2026, subject to site eligibility. *Subject to site eligibility under S.I. No. 340/2026, Class 3A (32–45 m² in the rear garden, owner living in the main house, at least 25 m² of garden remaining, own access within the garden, 14-day notice to the council) — confirmed at your free site visit. Build time refers to the on-site structural build once foundations are ready; excludes design, planning and connections lead-time. Prices exclude site works, connections and professional fees. †Garden Studio: Class 3, Part 1, Schedule 2, Planning and Development Regulations 2001, as substituted by S.I. No. 338/2026. Not forward of the front wall; finishes to match the house if built to the side; not for human habitation. May not apply where planning conditions restrict exempt development. Counts towards the 45 m² Class 3A limit if you later add a garden home. Confirmed at your free site visit.