NL-45E · builder concept · one bedroom
An Tigin — a 45 m² garden home
A one-bedroom garden home concept with a separate bedroom, a shower room and an open living / kitchen space opening onto a covered patio.
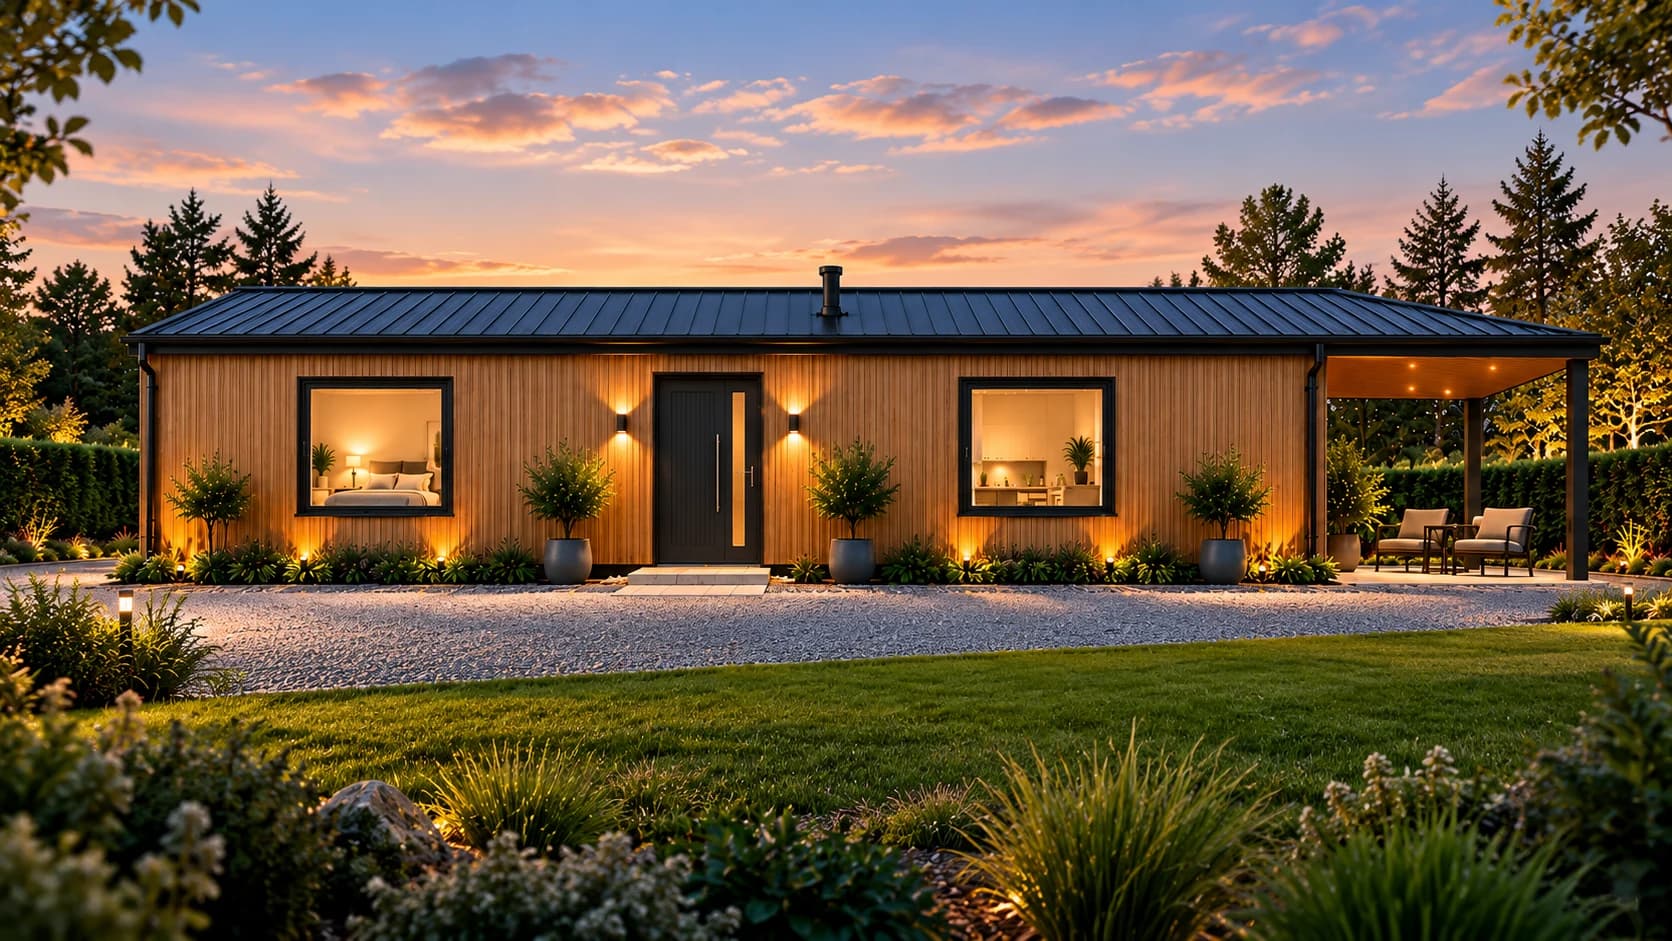
Inside the concept
A separate bedroom, with living space by the garden
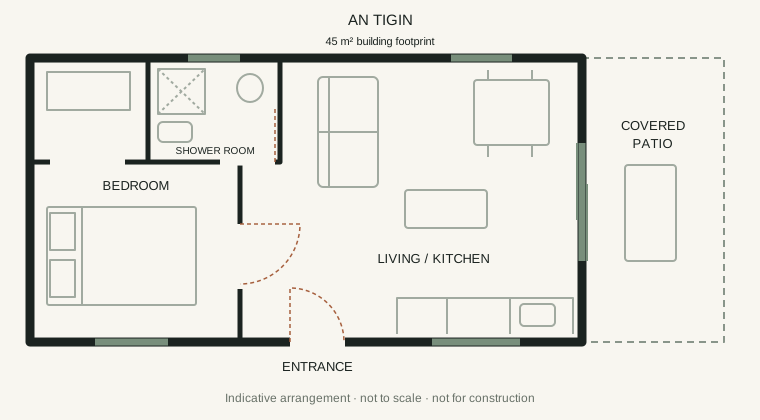
- Building footprint
- 45 m² external
- Bedrooms
- One separate bedroom
- Living space
- Open living / kitchen
- Bathroom
- Separate shower room
- Outdoor space shown
- Covered patio at the living end
- Drawing status
- Concept for discussion
Final external dimensions, internal room sizes, entrance levels and the patio specification are agreed during design for your site.
Your garden and the planning rules
Check the whole site before choosing
The 45 m² building footprint is within the 32–45 m² Class 3A size band. Eligibility also depends on your site, any existing garden structures and the final design, including the covered patio. We check these at your free site visit.
Building Regulations and Building Control also apply. The concept image and layout do not establish site eligibility or accessibility.
Read the garden-home planning guideMake it your own
Agree the specification, then the price
Use our 45 m² model page as a price guide. Your written quotation confirms the layout, finishes and any covered patio. Site works, connections and professional fees are quoted separately after the site visit.
Book a Free Site VisitCompare the scaled floor plans