1 bed modular home · 33 m²
1 Bed Granny Flat — 33 m² ICF Garden Home
€106,577 incl. 13.5% VAT
€93,900 + VAT @ 13.5%
The smallest home we build: 33 m² on the external footprint, inside the 32–45 m² Class 3A band. A separate bedroom, a bathroom and a living-kitchen facing the garden, in solid ICF. Our Dodder, Dargle and Tolka concept plans lay it out three ways, including a 4.5 m-wide plan for narrow gardens.
- Planning
- Exempt*
- Structural build*
- 5–10 days
- Bedrooms
- 1 bedroom
- Construction
- ICF poured concrete
Name and number first, optional site details afterwards. We'll call within one working day. No obligation.
Site works, connections and professional fees are extra. *5–10 days is the structural build once foundations are ready, not the full project timeline.
Indicative concept layout, not a scaled architectural drawing. Final layout is confirmed during design — every unit is custom designed for its site.
1 bed modular home cost in Ireland
The 33 m² 1 Bed Granny Flat costs €93,900 + VAT at 13.5% (€106,577 incl. 13.5% VAT): a fixed price that includes design, build and full project management. Site works, connections and professional fees depend on your site and are quoted after your free site visit.
At 33 m² it sits inside the 32–45 m² band of S.I. No. 340/2026 (Class 3A), so it can be built without planning permission if your site qualifies — we confirm that at your free site visit.
*Subject to site eligibility under S.I. No. 340/2026, Class 3A (32–45 m² in the rear garden, owner living in the main house, at least 25 m² of garden remaining, own access within the garden, 14-day notice to the council) — confirmed at your free site visit. Build time refers to the on-site structural build once foundations are ready; excludes design, planning and connections lead-time. Prices exclude site works, connections and professional fees. †Garden Studio: Class 3, Part 1, Schedule 2, Planning and Development Regulations 2001, as substituted by S.I. No. 338/2026. Not forward of the front wall; finishes to match the house if built to the side; not for human habitation. May not apply where planning conditions restrict exempt development. Counts towards the 45 m² Class 3A limit if you later add a garden home. Confirmed at your free site visit.
Rather talk it through?
We'll ring you about the 1 Bed Granny Flat
Leave your name and mobile and one of the team will call you back within one working day to talk through your garden, the 33 m² layout and the next steps. No obligation.
Or call us now on 089 453 2374.
Loading the quote form…
Concept floor plans at this size
Downloadable layouts to picture the space
Scaled concept plans with furniture, room areas and internal dimensions. Download any of them as PDF, PNG or SVG, or browse the full library.
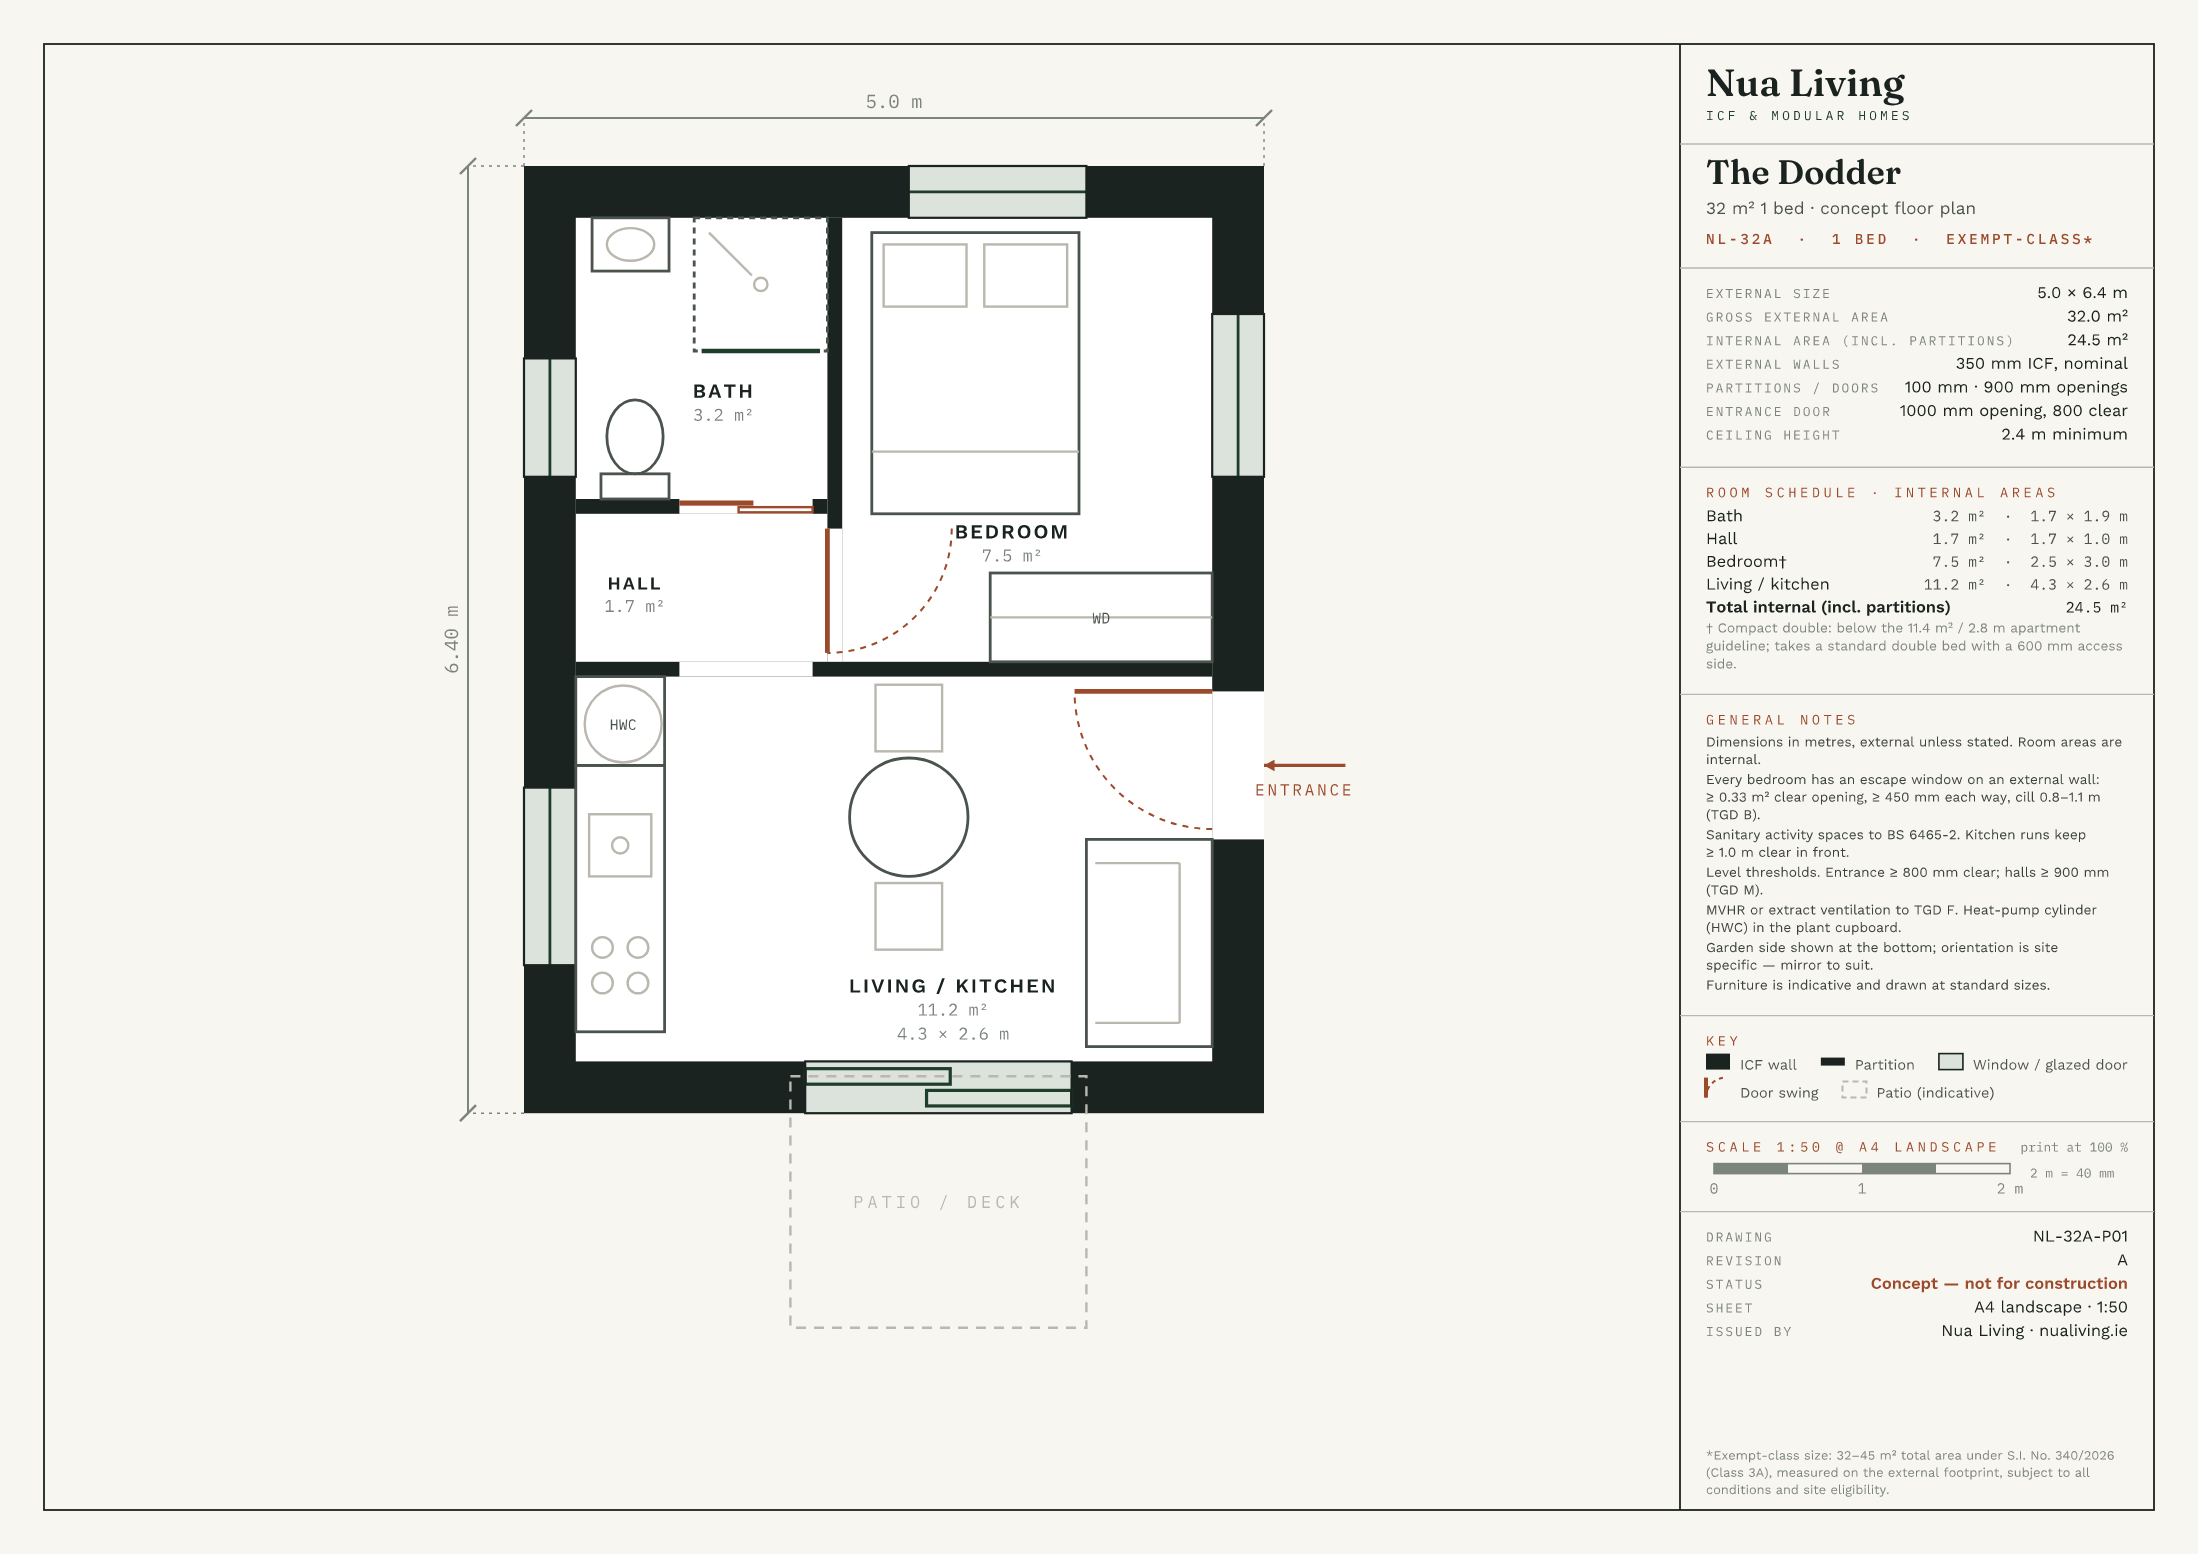
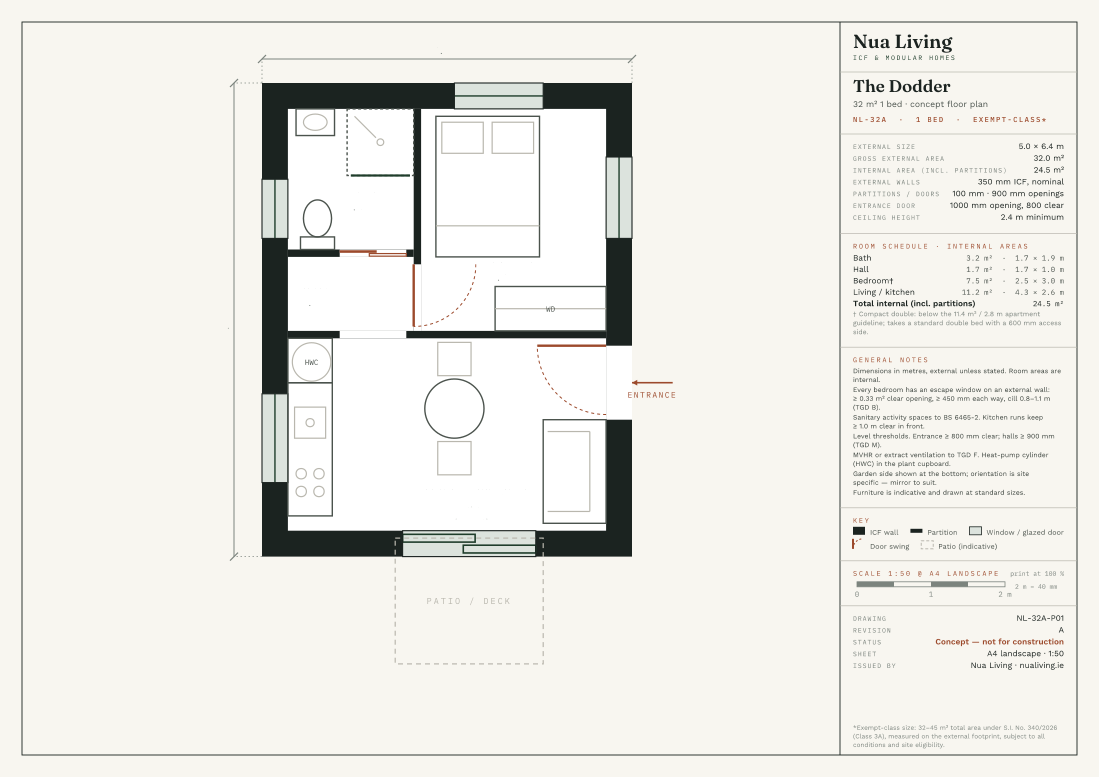
- The Dodder — 32 m² 1 bed
smallest exempt-class plan · separate bedroom · 5 m-wide footprint
NL-32A · 5.0 × 6.4 m · 24.5 m² internal
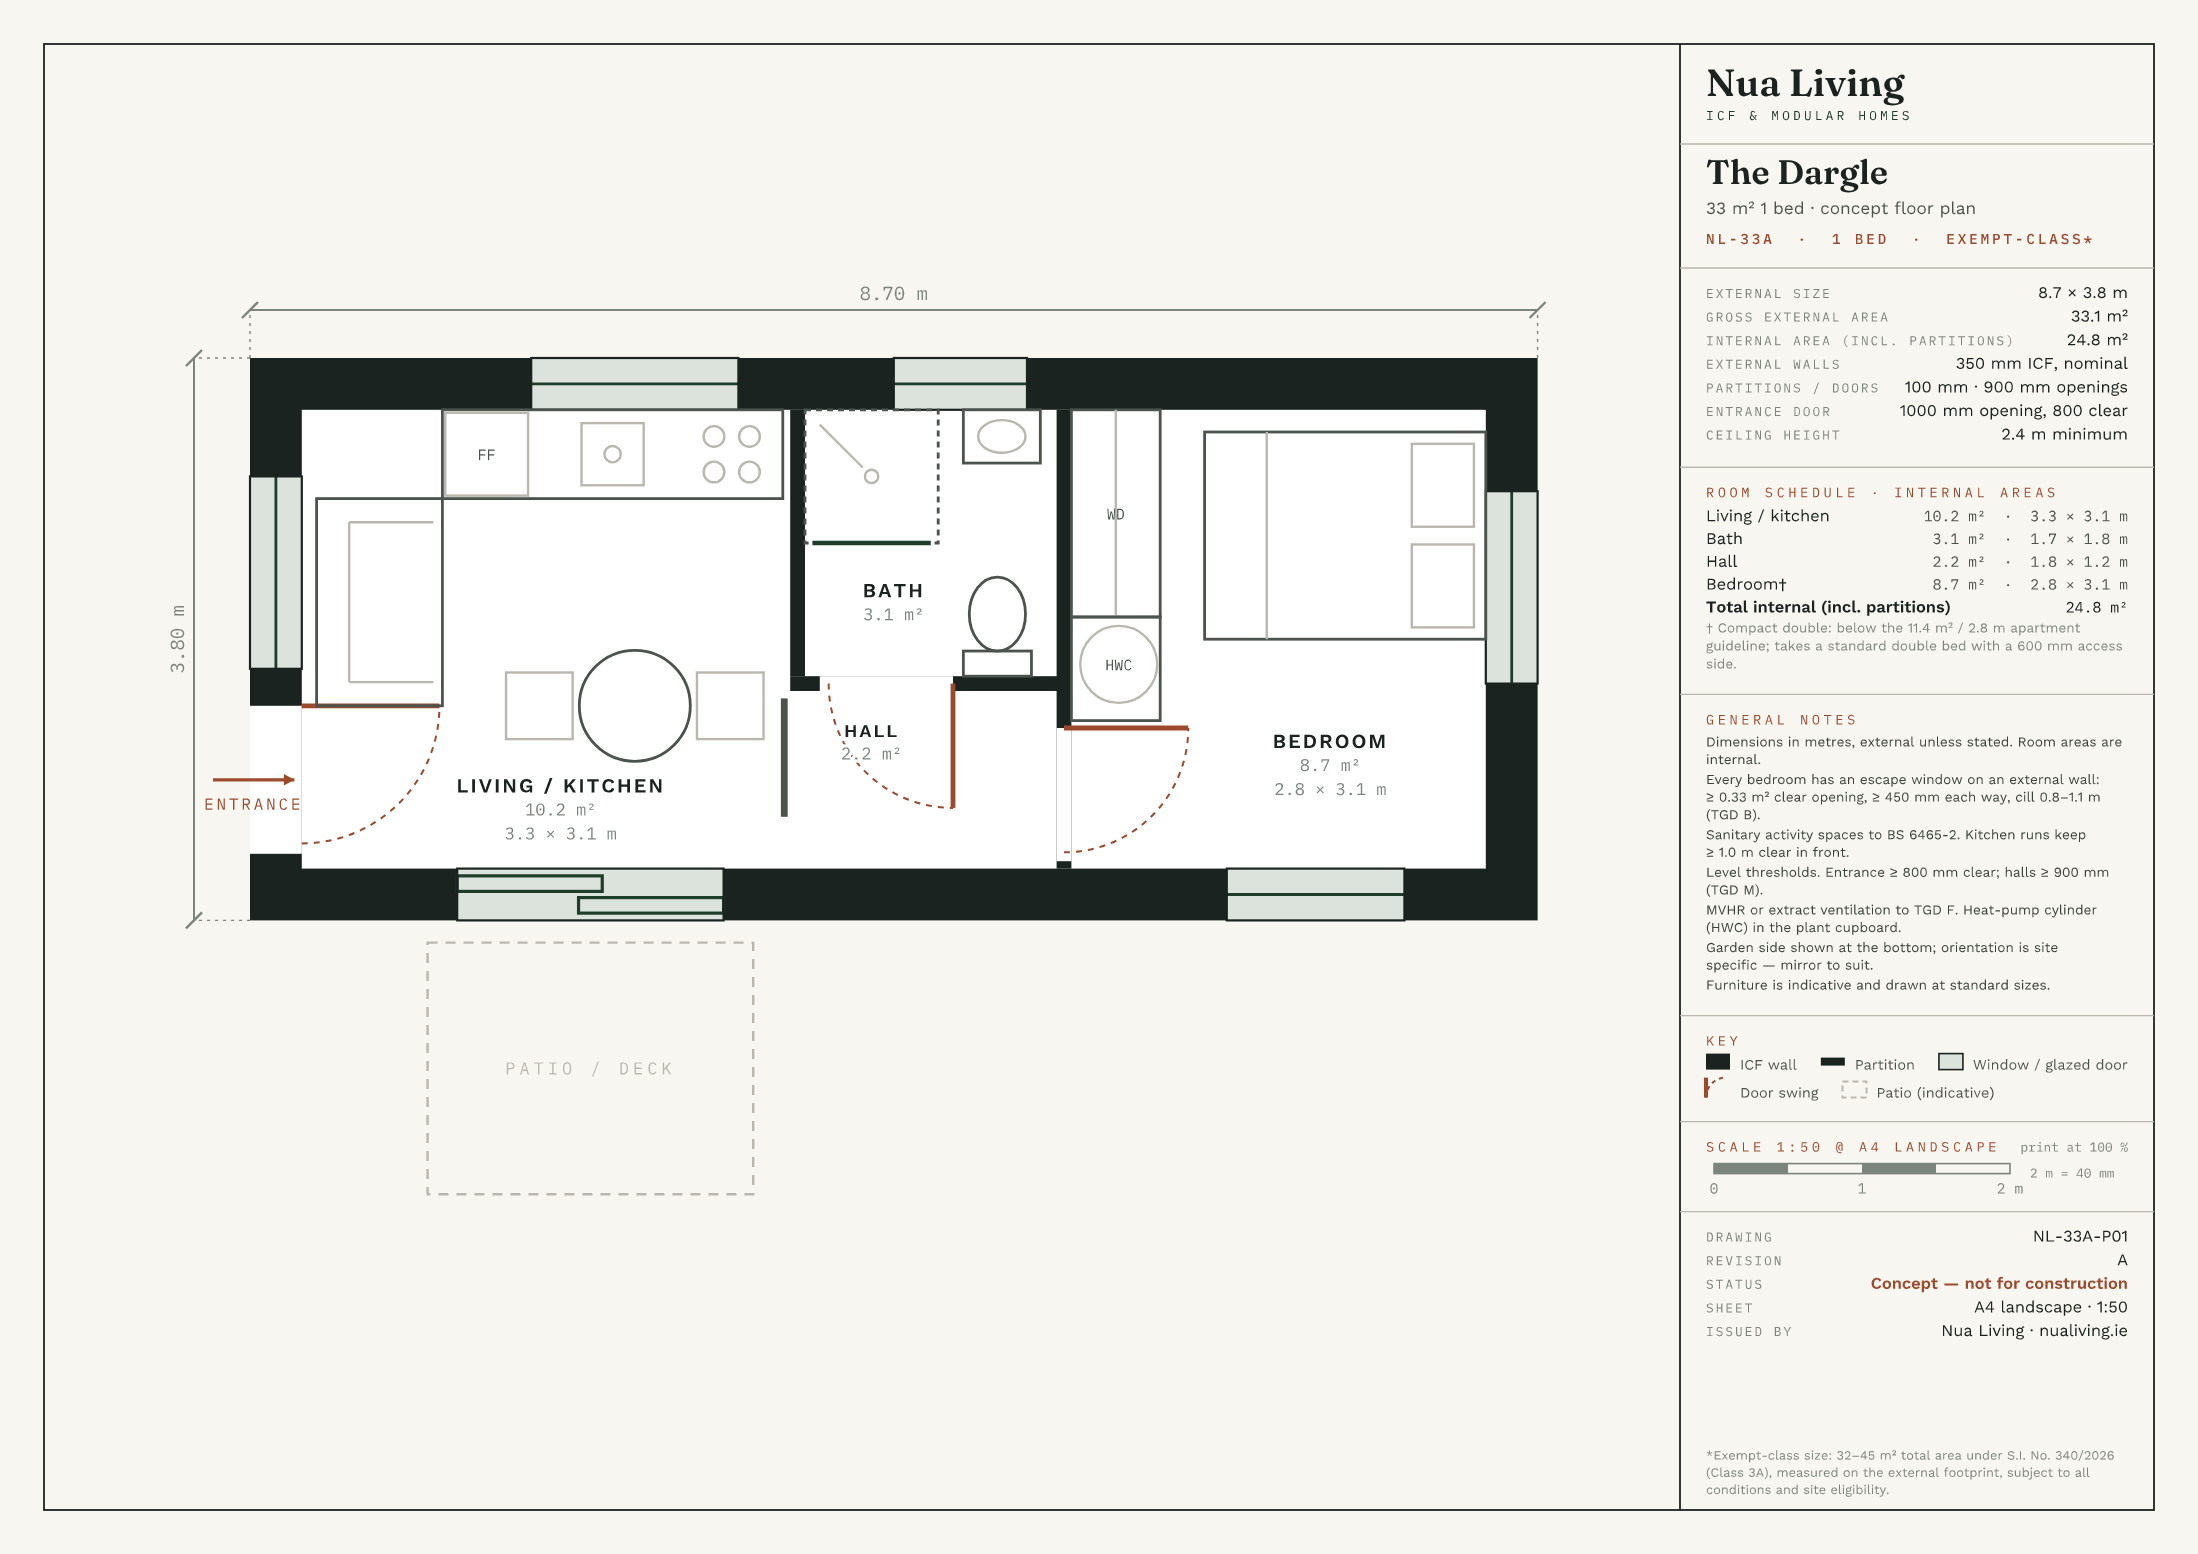
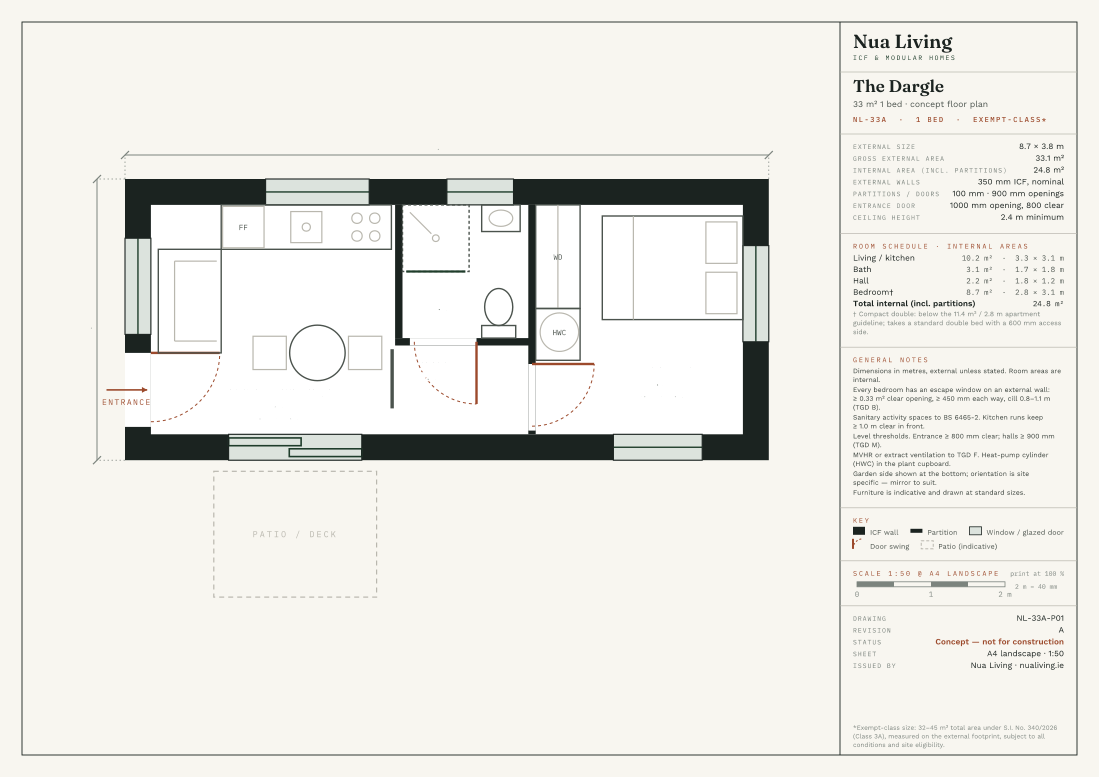
- The Dargle — 33 m² 1 bed
narrow-garden linear plan · fits a 4.5 m-wide site
NL-33A · 8.7 × 3.8 m · 24.8 m² internal
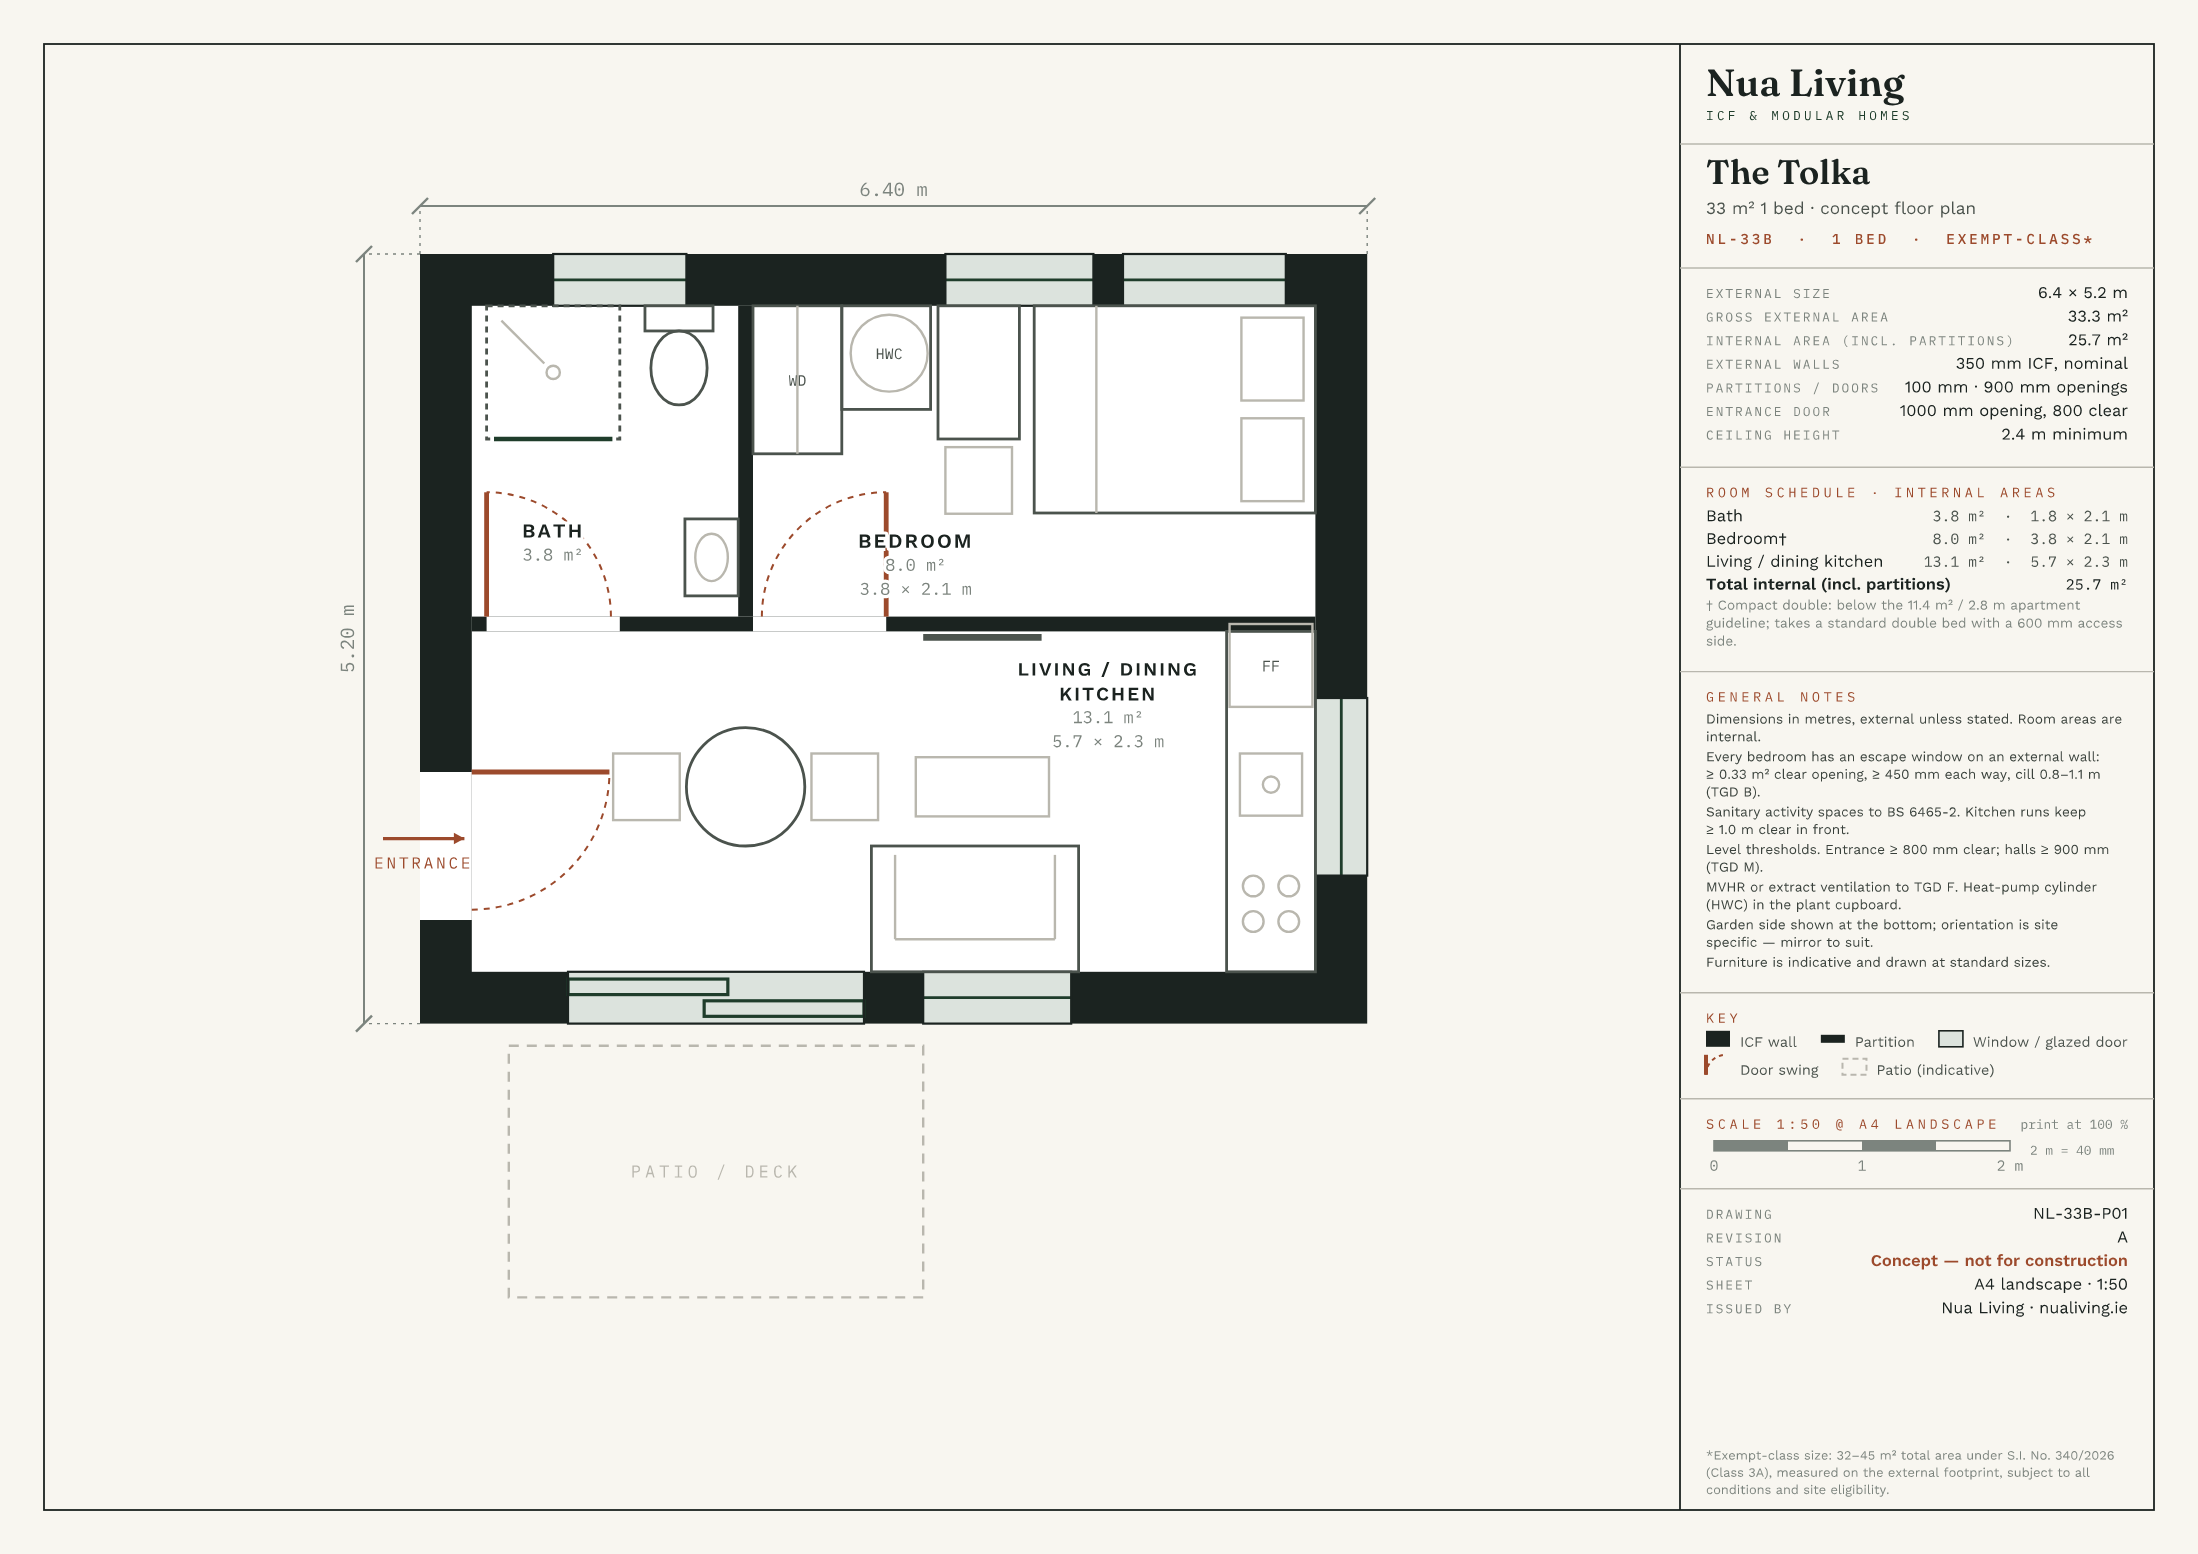
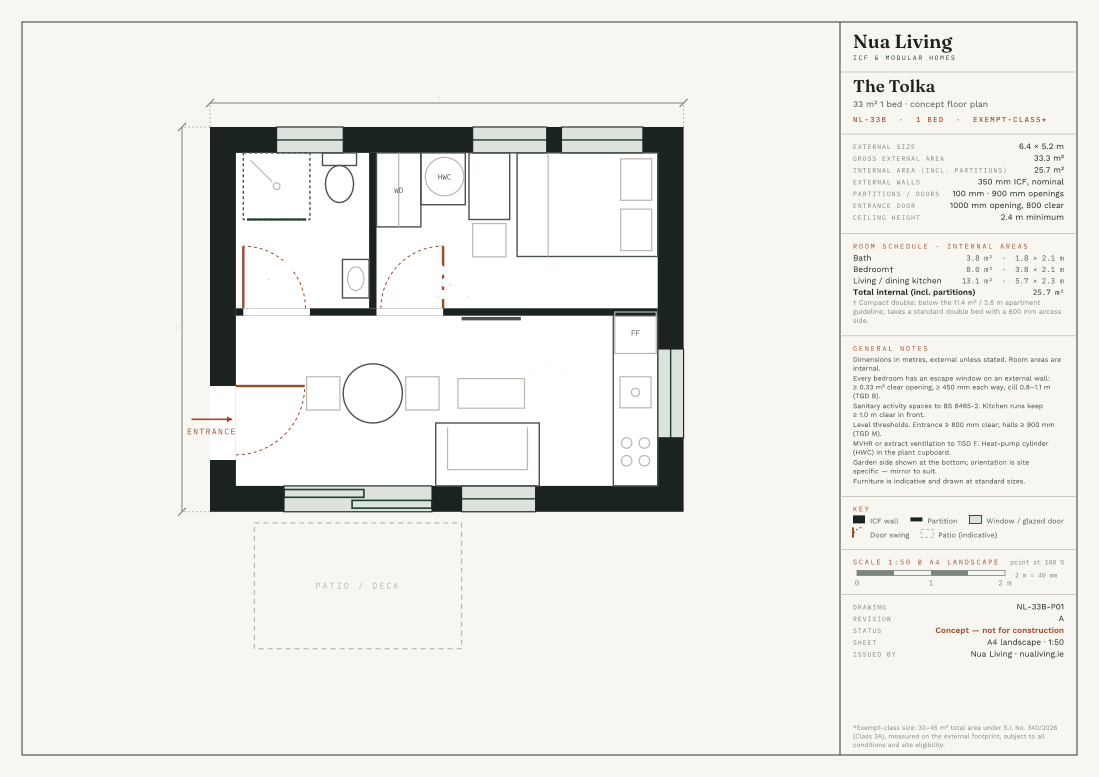
- The Tolka — 33 m² 1 bed
squarer plan for wide, shallow gardens · side entrance
NL-33B · 6.4 × 5.2 m · 25.7 m² internal
Good to know
Frequently asked questions
How much does a 1 bed modular home cost in Ireland?+
Our 33 m² 1 Bed Granny Flat is €93,900 + VAT at 13.5% (€106,577 incl. 13.5% VAT), as a fixed price including design, build and full project management. Site works, connections and professional fees are excluded and quoted after your free site visit.
Does the 1 Bed Granny Flat need planning permission?+
Usually no. At 33 m² it sits inside the 32–45 m² band of S.I. No. 340/2026 (Class 3A), provided your site meets the conditions (rear garden, 25 m² of garden remaining, 0.6 m from boundaries, own access within the garden, owner living in the main house, 14-day notice to the council). We confirm eligibility at your free site visit.
How long does it take to build?+
The on-site structural build takes 5–10 days once foundations are ready. Design, the Class 3A notification to your council (or planning permission), the building control Commencement Notice and connections come before that — we project manage the whole sequence.
What standard is it built to?+
Full residential standard. A Class 3A garden home is a new dwelling, so full building control applies: a Commencement Notice with compliance documents is lodged on the Building Control Management System (BCMS) 14–28 days before work starts, with a design certifier, an assigned certifier and a competent builder, and a Certificate of Compliance on Completion must be registered before anyone moves in. It is designed to BER A0, as a design target: the Department’s guidance says a BER is not legally required for a standalone building under 50 m². We can arrange a BER assessment if you want one. The ICF wall gives you a reinforced concrete core with continuous insulation on both sides.