· Updated
Two-bed granny flats: compare 45 m² and 48 m²
By Nua Living · How we prepare our guides
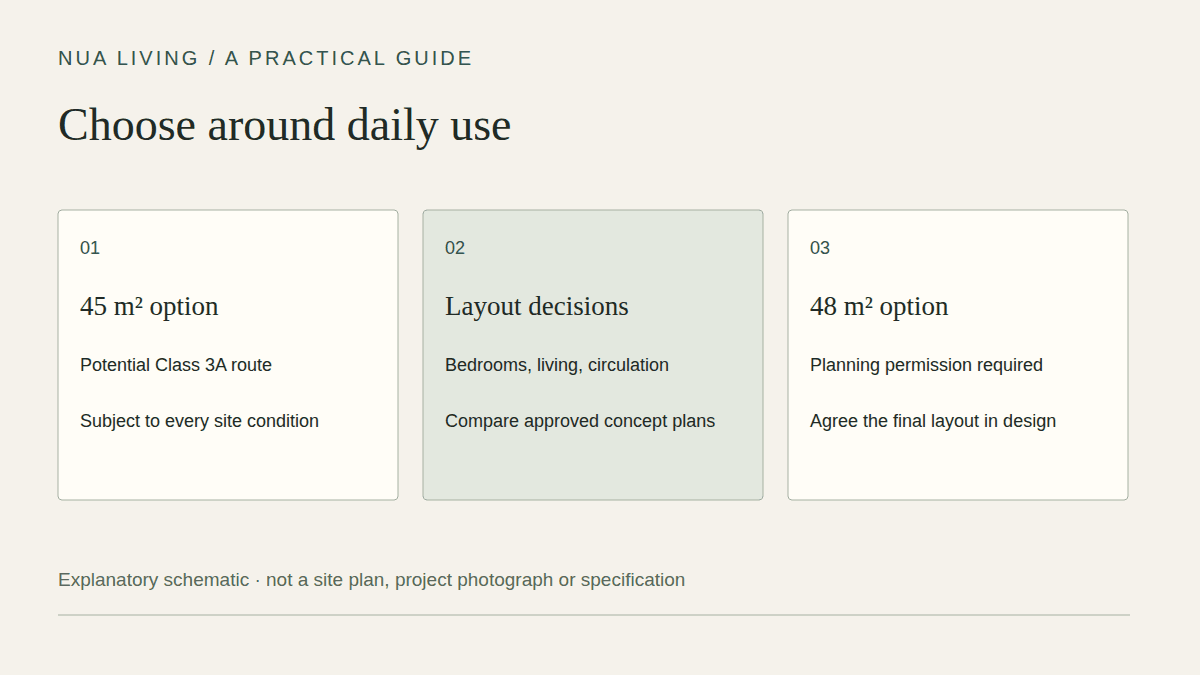
Nua Living offers a 45 m² one-or-two-bedroom home and a 48 m² two-bedroom home. The first can fit the Class 3A size band if every site condition is met; the larger option needs planning permission. Start with how you will use both bedrooms and the shared living space.
Compare the two relevant options
| Option | Price | Planning route |
|---|---|---|
| 45 m² 1 or 2 Bed Granny Flat | €126,500 + VAT (€143,578 incl. 13.5% VAT) | Potential Class 3A exemption, subject to all conditions |
| 48 m² 2 Bed Granny Flat | €134,500 + VAT (€152,658 incl. 13.5% VAT) | Planning permission required |
Design, build and project management are included. VAT totals are rounded to the nearest euro. Compare each model’s current specification and written scope, including the separate site and professional costs.
What the approved 45 m² concepts show
The Barrow (45 m² 1 bed + flex, 9 × 5 m external footprint) and The Shannon (45 m² 2 bed, 7.5 × 6 m external footprint) are approved named concepts in our scaled plan library. The Barrow is a one-bedroom plus flex concept; The Shannon is a two-bedroom layout. Open the sheets to compare room arrangement, circulation, storage and window positions, rather than assuming every two-bedroom layout has the same trade-offs.
The second room’s use matters: daily bedroom, occasional guest room or a room with future care needs. Mark your actual furniture on the plan and discuss movement around the beds, the bathroom route and the space left for shared meals. The concepts help start that discussion; they are not a promise that a particular site or mobility requirement is resolved.
Download the scaled concept floor plans and compare the notes on each sheet. We do not have an approved named 48 m² sheet in this library; the larger model’s room dimensions and final layout need agreement during design.
Area and planning are separate from bedroom count
Condition 7 of Class 3A sets a 32–45 m² external-footprint band, counted together with earlier Class 3 garden structures. S.I. No. 340/2026, Class 3A.
Earlier garden structures can affect the available area. A 45 m² home does not automatically qualify merely because it has two bedrooms. The 48 m² option sits outside this exemption. Check the complete conditions and planning route for your property.
A Class 3A auxiliary dwelling follows the normal Building Control process, including a Commencement Notice, design and assigned certifiers, a competent builder and a Certificate of Compliance on Completion. Department Circular BC07-2026.
The planning notification and Building Control submission are separate. Lodge the BCMS Commencement Notice 14–28 days before starting work; allow at least 14 days after the council notification too. Start with the BCMS submission, then the council notification, so the periods can run together. Check the pre-start paperwork guide for current council forms and professional responsibilities.
Choose around daily use
- Compare privacy between bedrooms and the living area.
- Discuss the bathroom route at night and any mobility or care equipment.
- Allow for belongings and storage as well as the drawn furniture.
- Check access, daylight and window positions against the actual garden.
Discuss your garden
Tell us who will use each bedroom and which approved concept you prefer. Request a callback and a free, no-obligation site visit. We can discuss site eligibility and prepare a written scope and quote.
Sizes & fixed prices
Every Nua Living home is custom designed, with design, build and full project management included.
- 1 or 2 Bed Granny Flat · 45 m²€143,578 incl. 13.5% VAT · Can be exempt
- 2 Bed Granny Flat · 48 m²€152,658 incl. 13.5% VAT · Standard permission
Subject to site eligibility under S.I. No. 340/2026, Class 3A (32–45 m² in the rear garden, owner living in the main house, at least 25 m² of garden remaining, own access within the garden, 14-day notice to the council) — confirmed at your free site visit. Build time refers to the on-site structural build once foundations are ready; excludes design, planning and connections lead-time. Prices exclude site works, connections and professional fees. †Garden Studio: Class 3, Part 1, Schedule 2, Planning and Development Regulations 2001, as substituted by S.I. No. 338/2026. Not forward of the front wall; finishes to match the house if built to the side; not for human habitation. May not apply where planning conditions restrict exempt development. Counts towards the 45 m² Class 3A limit if you later add a garden home. Confirmed at your free site visit.
Thinking about a garden home?
Check whether your garden qualifies for the planning exemption and get a fixed price — free, no obligation.
Compare our granny flats in Ireland, explore modular home sizes and prices, or browse granny flat floor plans before your site visit.
Get a Fixed-Price Quote